This is a carousel with tiles that activate property listing cards. Use the previous and next buttons to navigate.
1/1
$350,000
This is a carousel with tiles that activate property listing cards. Use the previous and next buttons to navigate.
1/1
Property Description
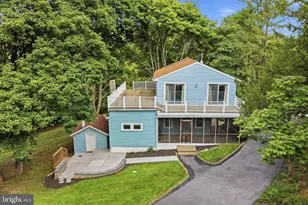
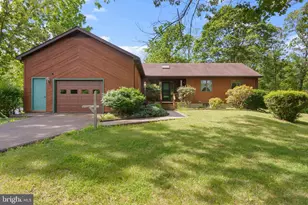
Charming cabin with breathtaking lake and mountain views, located directly across from Rocky Gap Casino Resort. Step inside to an open floor plan featuring beautiful hardwood flooring throughout. The inviting living room showcases a stunning stone-surround fireplace, creating the perfect cozy retreat. The kitchen offers custom cabinetry, stylish countertops, and updated appliances, flowing seamlessly into the spacious dining area-ideal for entertaining family and friends. The main level includes a comfortable bedroom and full bathroom featuring a relaxing clawfoot tub built for two. Upstairs, the private owner's suite features a walk-in closet, convenient laundry area, and a beautifully updated bathroom with a ceramic tile shower and glass doors. Enjoy peaceful mornings on the front porch overlooking the lake and mountains, or unwind on the rear porch with rocking chairs and tranquil nature views. The backyard patio is perfect for entertaining and outdoor gatherings. The incredible lot offers abundant wildlife right outside your door and truly delivers million-dollar scenery. Enjoy the best of resort-style living with nearby golfing, casino entertainment, dining, and year-round events at Rocky Gap Resort. Outdoor enthusiasts will love the endless opportunities for hiking, fishing, hunting, and exploring the trails and recreation areas of Rocky Gap State Park.
Full Property Details
Full Property Details for 13400 Pleasant Valley Rd
General
- Sold For: $350,000
- Taxes: $1,827 (2025)
- Status: Closed
- Type: Single Family
- Source: BrightMLSMidAtlantic
- MLS ID: MDAL2014786
- Added to Site: 46 day(s) ago
Interior
- Number of Rooms: 10
- Interior Features: Bathroom - Tub Shower, Bathroom - Soaking Tub, Bathroom - Walk-In Shower, Breakfast Area, Dining Area, Floor Plan - Open, Primary Bath(s), Upgraded Countertops
- Fireplace: Yes
- Number of Fireplaces: 1
- Appliances: Built-In Microwave, Dishwasher, Dryer, Oven - Wall, Refrigerator, Stove, Washer
- Flooring: Hardwood, Ceramic Tile
Rooms
Bathrooms
- Total Bathrooms: 2
- Full Bathrooms: 2
- Upper Floor Baths: 1
- Upper - Full Baths: 1
- Main Floor Baths: 1
- Main - Full Baths: 1
Bedrooms
- Total Bedrooms: 2
- Bedrooms Upper: 1
- Bedrooms Main & Up: 1
Other Rooms
- Laundry: Upper Floor
Additional Information
- Security/Safety: Smoke Detector
Exterior
- Porch/Patio/Deck: Patio(s), Porch(es), Roof
Parking
- Total Spaces: 10
- Parking Type: Driveway
Location
- Area: Cresaptown - Allegany County (MDAL5)
- County: ALLEGANY
- Driving Directions: GPS
School Information
- School District: Allegany County Public Schools
Community
- Pets Allowed: Yes
- Pets: Dogs OK, Cats OK
Heating & Cooling
- Central air: Yes
- Cooling Type: Central A/C
- Cooling Fuel: Electric
- Heating Type: Heat Pump(s), Forced Air
- Heating Fuel: Electric, Natural Gas
- Water Heater: Electric
Utilities
- Sewer: Septic Exists
- Water: Well
Structural Information
- Architectural Style: Cape Cod
- Structure Type: Detached
- Construction: Frame
- Basement: Yes
- Basement Desc.: Unfinished
- Foundation: Permanent
- Roof: Shingle
- Walls/Ceilings: Dry Wall
- Stories Description: Main, Upper 1
- Square Feet: 2,588
- Sq. Ft. Source: Assessor
- Living Area: 1,442 Sq. Ft.
- Finished Above Grnd: 1,442 Sq. Ft.
- Year Built: 1944
- Year Built Source: Assessor
- Property Condition: Excellent
Lot Features
- Lot Size (Acres): 0.99
- Lot Size (Sq. Ft.): 43,034
- Lot Size Source: Assessor
- Zoning: RESIDENTIAL
Financial Considerations
- Price Per Sq. Ft.: $242.72
- Assessment Year: 2026
- County Tax: $1,827
- County Tax Freq: Annually
- Tax w/Assessment: $181,033
- Tax Amount: $1,827
- Tax Year: 2025
- Terms: Standard Sale
- Tax Total Finished Sq. Ft.: 1442
Disclosures and Reports
- Ownership: Fee Simple
Listed by Marsh Realty, Craig P Marsh
Sold by Charis Realty Group, Mary Catherine Snider

Get Pre-Approved Today
Schools
Schools serving 13400 Pleasant Valley Rd
School District:Allegany County Public Schools
| Name | Grades | Distance |
|---|---|---|
Flintstone Elementary School, Flintstone, MD 22000 National Pike Northeast, Flintstone, MD 21530 | PK-5 | 4.1 mi |
Washington Middle School 200 Massachusetts Avenue, Cumberland, MD 21502 | 6-8 | 7.7 mi |
Fort Hill High School 500 Greenway Avenue, Cumberland, MD 21502 | 9-12 | 7.2 mi |
Disclaimer:
School attendance boundaries provided by ATTOM Data Solutions and are for reference only. Contact the school directly to verify enrollment eligibility.
Price & Sales History for 13400 Pleasant Valley Rd
Date
Details
Price
Change
Source
6/30/2026
Sold
$350,000
—
MLS
5/29/2026
Listed
$350,000
—
MLS
Disclaimer: Historical sales information is derived from public records provided by the county offices. Information is not guaranteed and should be independently verified.
13400 Pleasant Valley Road, Flintstone, MD 21530 (MLS# MDAL2014786) is a Single Family property that was sold at $350,000 on June 30, 2026. Want to learn more about 13400 Pleasant Valley Road? Do you have questions about finding other Single Family real estate for sale in Flintstone? You can browse all Flintstone real estate or contact a Coldwell Banker agent to request more information.