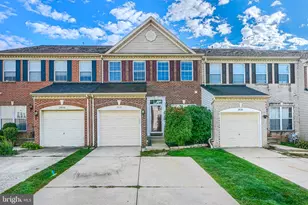
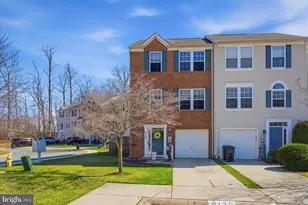
Full Property Details for 1983 Cullen Way
General
- Sold For: $423,000
- HOA FEE: $95/month
- Taxes: $2,553 (2014)
- Status: Closed
- Type: Townhouse
- Source: BrightMLSMidAtlantic
- MLS ID: MDHR2053802
- Added to Site: 178 day(s) ago
Interior
- Rooms/Areas: Living Room, Dining Room, Bedroom 2, Bedroom 3, Kitchen, Family Room, Bedroom 1, Laundry, Storage Room, Bathroom 2, Bathroom 3, Primary Bathroom, Half Bath
- Interior Features: Attic, Breakfast Area, Kitchen - Gourmet, Kitchen - Island, Combination Kitchen/Dining, Kitchen - Table Space, Kitchen - Eat-In, Primary Bath(s), Chair Railings, Crown Moldings, Upgraded Countertops, Window Treatments, Wainscotting, Wood Floors, Recessed Lighting, Floor Plan - Open
- Fireplace: Yes
- Number of Fireplaces: 1
- Fireplace(s): Equipment, Fireplace - Glass Doors, Mantel(s)
- Appliances: Washer/Dryer Hookups Only, Dishwasher, Disposal, Energy Efficient Appliances, Exhaust Fan, Icemaker, Intercom, Microwave, Refrigerator, Stove
Rooms
- Total Bathrooms: 4
- Full Bathrooms: 3
- Half Bathrooms: 1
- Upper Floor Baths: 2
- Upper - Full Baths: 2
- Main Floor Baths: 1
- Main - 1/2 Baths: 1
- Lower Floor Baths: 1
- Lower - Full Baths: 1
- Total Bedrooms: 3
- Bedrooms Upper: 3
Additional Information
- Shared Amenities: Common Grounds
Exterior
- Porch/Patio/Deck: Deck(s), Patio(s), Porch(es)
Parking
- Total Spaces: 2
- Parking Features: Parking Space Conveys
- Parking Type: Off Street
Location
- County: HARFORD
- Subdivision: DEER SPRING
- Driving Directions: MD 924 to R onto Colgate to R onto Cullen Way
School Information
- School District: Harford County Public Schools
- Elementary School: Forest Hill
- Middle School: Fallston
- High School: Fallston
Community
- Association: Yes
- Assoc. Fees Include: Lawn Maintenance, Snow Removal, Trash
Heating & Cooling
- Central air: Yes
- Cooling Type: Ceiling Fan(s), Central A/C
- Cooling Fuel: Electric
- Heating Type: Forced Air
- Heating Fuel: Natural Gas
- Water Heater: Natural Gas
Utilities
- Sewer: Public Sewer
- Water: Public
Structural Information
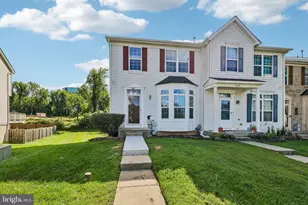
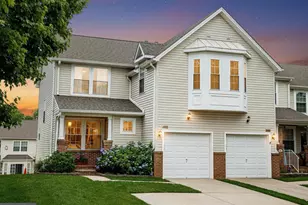
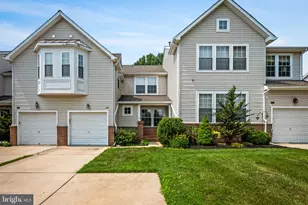
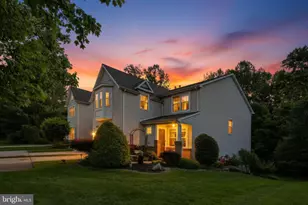
- Architectural Style: Colonial
- Structure Type: Interior Row/Townhouse
- Builder: BOB WARD
- Construction: Vinyl Siding
- Basement: Yes
- Basement Entrance: Yes
- Basement Desc.: Connecting Stairway, Rear Entrance, Outside Entrance, Sump Pump, Fully Finished, Heated, Space For Rooms, Walkout Level, Windows
- Foundation: Block
- Walls/Ceilings: Vaulted Ceilings
- Windows: Vinyl Clad, Insulated, Screens
- Doors: Insulated, Six Panel, Sliding Glass, Storm
- Stories Description: Lower 1, Main, Upper 1
- Square Feet: 2,142
- Sq. Ft. Source: Estimated
- Living Area: 2,142 Sq. Ft.
- Finished Above Grnd: 1,562 Sq. Ft.
- Finished Below Grnd: 580 Sq. Ft.
- Year Built: 2002
- Year Built Source: Estimated
- Property Condition: Very Good
Unit Information
Lot Features
- Lot Size (Acres): 0.07
- Lot Size (Sq. Ft.): 3,255
- Lot Size Source: Estimated
- Zoning: R2COS
Green Features
- Water Conservation: Low-Flow Fixtures
Financial Considerations
- Price Per Sq. Ft.: $268.82
- Association Fee: $95
- Assoc Fee Freq.: Monthly
- Assessment Year: 2014
- City/TownTax Freq: Annually
- County Tax: $2,225
- County Tax Freq: Annually
- Tax w/Assessment: $224,200
- Tax Amount: $2,553
- Tax Year: 2014
- Terms: Standard Sale
Disclosures and Reports
- Ownership: Fee Simple
- Inclusions: Dishwasher, Stove/Range, Refrigerator, Washer/Dryer, Ceiling Fans
- Lot Number: 78
Listed by Garceau Realty, Danielle L DeLuca
Sold by Berkshire Hathaway HomeServices Homesale Realty, Steve G Mwaura