This is a carousel with tiles that activate property listing cards. Use the previous and next buttons to navigate.
1/1
$365,000
This is a carousel with tiles that activate property listing cards. Use the previous and next buttons to navigate.
1/1
Property Description
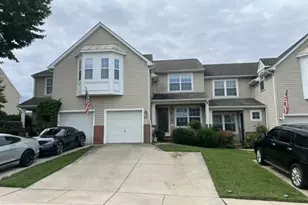
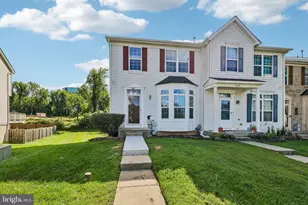
Welcome to this beautifully maintained end-of-group townhome in the desirable Belle Manor community! Offering 3 bedrooms, 2 full baths, and 2 half baths, this spacious home combines comfort, privacy, and numerous recent updates. The main level features a bright and spacious living room with recessed lighting and a new sliding glass door leading to the deck overlooking the private backyard that backs to woods. The eat-in kitchen offers plenty of cabinet and counter space along with stainless steel appliances. Upstairs, you'll find three bedrooms with vaulted ceilings, including a spacious primary bedroom with a private en-suite bath. New carpet and updated bathroom flooring add to the home's fresh, move-in-ready feel. The finished lower level provides even more living space with a family room, bonus room, half bath with rough-in for a shower, and a walk-out to the private patio and backyard. Recent improvements include a second layer of roof shingles, new HVAC unit, water heater, washer and dryer, dishwasher, basement door, sliding glass door to the deck, carpet, bathroom flooring, and recessed lighting in the living room. Enjoy outdoor living from the deck or patio with the added privacy of a backyard that backs to woods. Belle Manor also offers a community pool and playground. With generous living space, valuable updates, and a desirable end-of-group location, this home is ready for its next owner!
Full Property Details
Full Property Details for 2157 Sewanee Dr
General
- Sold For: $365,000
- HOA FEE: $92/month
- Taxes: $2,784 (2025)
- Status: Closed
- Type: Townhouse
- Source: BrightMLSMidAtlantic
- MLS ID: MDHR2058904
- Added to Site: 48 day(s) ago
Rooms
Bathrooms
- Total Bathrooms: 4
- Full Bathrooms: 2
- Half Bathrooms: 2
- Upper Floor Baths: 2
- Upper - Full Baths: 2
- Main Floor Baths: 1
- Main - 1/2 Baths: 1
- Lower Floor Baths: 1
- Lower - 1/2 Baths: 1
Bedrooms
- Total Bedrooms: 3
- Bedrooms Upper: 3
Additional Information
- Shared Amenities: Common Grounds, Tot Lots/Playground
- Shared Pool: Yes
- Pool: Yes
Exterior
- Exterior Features: Play Area, Sidewalks
- Porch/Patio/Deck: Deck(s), Patio(s)
Parking
- Assigned Spaces: 2
- Total Spaces: 2
- Parking Features: Assigned
- Parking Type: Driveway
Location
- County: HARFORD
- Subdivision: BELLE MANOR
- Driving Directions: maps
School Information
- School District: Harford County Public Schools
Community
- Association: Yes
- Assoc. Fees Include: Snow Removal, Trash
Heating & Cooling
- Central air: Yes
- Cooling Type: Ceiling Fan(s), Central A/C
- Cooling Fuel: Electric
- Heating Type: 90% Forced Air
- Heating Fuel: Natural Gas
- Water Heater: Natural Gas
Utilities
- Sewer: Public Sewer
- Water: Public
Structural Information
- Architectural Style: Traditional
- Structure Type: End of Row/Townhouse
- Construction: Mixed
- Basement: Yes
- Basement Desc.: Fully Finished
- Foundation: Block
- Roof: Asphalt
- Walls/Ceilings: Vaulted Ceilings
- Windows: Screens
- Doors: Insulated, Six Panel, Sliding Glass, Storm
- Stories Description: Lower 1, Main, Upper 1
- Square Feet: 1,934
- Sq. Ft. Source: Assessor
- Living Area: 1,779 Sq. Ft.
- Finished Above Grnd: 1,294 Sq. Ft.
- Finished Below Grnd: 485 Sq. Ft.
- Year Built: 1996
- Year Built Source: Assessor
Unit Information
Unit 1
- Bathrooms-Lower: 1
Additional Structures
- Other Structures: Shed
Lot Features
- Lot Size (Acres): 0.06
- Lot Size (Sq. Ft.): 2,500
- Lot Size Source: Assessor
- Zoning: R3
- Lot Description: Backs to Trees
Financial Considerations
- Price Per Sq. Ft.: $289.8
- Association Fee: $92
- Assoc Fee Freq.: Monthly
- Assessment Year: 2025
- City/TownTax Freq: Annually
- Tax w/Assessment: $274,100
- Tax Amount: $2,784
- Tax Year: 2025
- Terms: Standard Sale
- Tax Total Finished Sq. Ft.: 1779
Disclosures and Reports
- Ownership: Fee Simple
- Lot Number: 112
Listed by RE/MAX Components, Robert B McArtor and RE/MAX Components, Thomas Wimmer
Sold by Keller Williams Gateway LLC, Joseph Norman

Get Pre-Approved Today
Schools
Schools serving 2157 Sewanee Dr
School District:Harford County Public Schools
| Name | Grades | Distance |
|---|---|---|
Forest Hill Elementary School 2407 Rocks Road, Forest Hill, MD 21050 | PK-5 | 1.6 mi |
North Harford Middle School 112 Pylesville Road, Pylesville, MD 21132 | 6-8 | 7.4 mi |
North Harford High School 211 Pylesville Road, Pylesville, MD 21132 | 9-12 | 7.4 mi |
Disclaimer:
School attendance boundaries provided by ATTOM Data Solutions and are for reference only. Contact the school directly to verify enrollment eligibility.
Price & Sales History for 2157 Sewanee Dr
Date
Details
Price
Change
Source
9/25/2026
Sold
$365,000
-2.67%
MLS
8/26/2026
Price Increased
$375,000
4.17%
MLS
8/23/2026
Listed
$360,000
—
MLS
Disclaimer: Historical sales information is derived from public records provided by the county offices. Information is not guaranteed and should be independently verified.
2157 Sewanee Drive, Forest Hill, MD 21050 (MLS# MDHR2058904) is a Townhouse property that was sold at $365,000 on September 25, 2026. Want to learn more about 2157 Sewanee Drive? Do you have questions about finding other Townhouse real estate for sale in Forest Hill? You can browse all Forest Hill real estate or contact a Coldwell Banker agent to request more information.