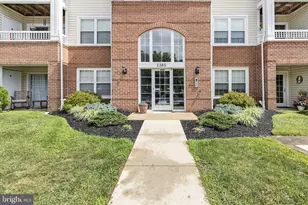
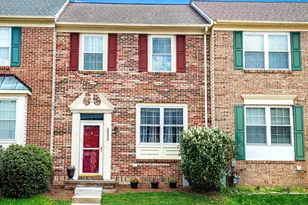
This is a carousel with tiles that activate property listing cards. Use the previous and next buttons to navigate.
1/1
$357,500
This is a carousel with tiles that activate property listing cards. Use the previous and next buttons to navigate.
1/1
Property Description
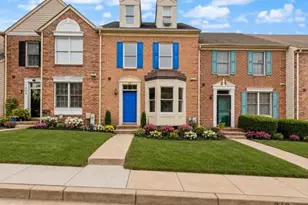
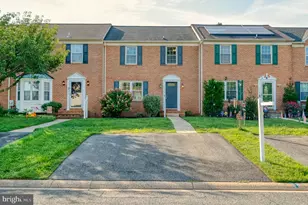
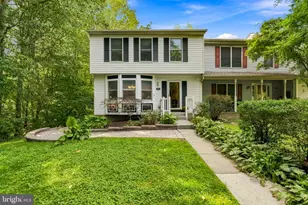
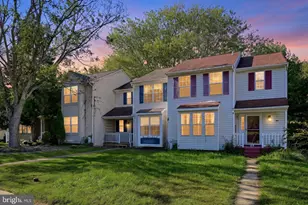
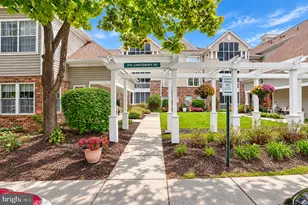
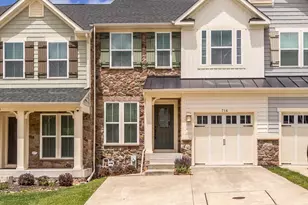
"Need more space without the single-family price tag? This exceptional 4-bedroom, 3½-bath Forest Hill townhome offers over 2,400 square feet, a three-level bump-out, and room for everyone!" One of the larger and more unique homes in Forest Hill's Bell Manor community, offering the hard-to-find combination of 4 bedrooms, 3.5 baths and over 2,400 square feet of finished living space! The additional bump-out provides even more space than many of the surrounding townhomes, giving you room to spread out across three finished levels. Step inside to a bright, freshly painted interior featuring beautifully refinished hardwood floors throughout the main level. The spacious gourmet kitchen offers granite countertops, stainless steel appliances, abundant cabinetry and plenty of room for gathering. The additional bump-out expands the main living area and brings in wonderful natural light. Step outside to the rear deck, perfect for relaxing or entertaining, with a storage shed conveniently located in the backyard. The upper level features a spacious primary bedroom with a private full bath, plus two additional bedrooms and a second full hall bath. All three upper-level bedrooms have been freshly painted and feature brand-new carpeting. Need even more space? The fully finished walk-out lower level offers exceptional flexibility with a fourth bedroom, full bathroom, family/rec room, laundry and storage room, utility closets and direct access to the rear yard-ideal for guests, a home office, extended living space or recreation. With its generous square footage, 4-bedroom layout, 3.5 baths, additional bump-out, refinished hardwood floors, new carpet, fresh paint and three finished levels, 2185 Cantley Court is a standout opportunity in Bell Manor. If you've been waiting for a townhome that offers the space and functionality of a much larger home, this is the one to see!
Full Property Details
Full Property Details for 2185 Cantley Ct
General
- Sold For: $357,500
- HOA FEE: $92/month
- Taxes: $3,009 (2026)
- Status: Closed
- Type: Townhouse
- Source: BrightMLSMidAtlantic
- MLS ID: MDHR2059746
- Added to Site: 48 day(s) ago
Interior
- Rooms/Areas: Living Room, Dining Room, Primary Bedroom, Bedroom 2, Bedroom 3, Bedroom 4, Kitchen, Family Room, Bathroom 2, Bathroom 3, Half Bath
- Appliances: Built-In Microwave, Dishwasher, Disposal, Oven/Range - Electric, Refrigerator, Stainless Steel Appliances
Rooms
Bathrooms
- Total Bathrooms: 4
- Full Bathrooms: 3
- Half Bathrooms: 1
- Upper Floor Baths: 2
- Upper - Full Baths: 2
- Main Floor Baths: 1
- Main - 1/2 Baths: 1
- Lower Floor Baths: 1
- Lower - Full Baths: 1
Bedrooms
- Total Bedrooms: 4
- Bedrooms Upper: 3
- Bedrooms Lower: 1
Additional Information
- Shared Amenities: Pool - Outdoor
Parking
- Total Spaces: 2
- Parking Type: Parking Lot
Location
- County: HARFORD
- Subdivision: BELLE MANOR
- Driving Directions: 24 North proceed to Conowingo Road turn left, Continue to Jarrettsville Road turn left Neighborhood is on Left hand-side (Belle Manor) turn left on Cantley Drive then 1st Left on Cantley Court, Home is on the Left
School Information
- School District: Harford County Public Schools
Community
- Association: Yes
- Assoc. Fees Include: Common Area Maintenance, Management, Pool(s), Snow Removal, Trash
Heating & Cooling
- Central air: Yes
- Cooling Type: Ceiling Fan(s), Central A/C
- Cooling Fuel: Electric
- Heating Type: 90% Forced Air
- Heating Fuel: Natural Gas
- Water Heater: Natural Gas
Utilities
- Sewer: Public Sewer
- Water: Public
Structural Information
- Architectural Style: Colonial
- Structure Type: Interior Row/Townhouse
- Construction: Mixed
- Basement: Yes
- Basement Entrance: Yes
- Basement Desc.: Daylight, Full, Full, Heated, Improved, Fully Finished, Rear Entrance, Interior Access
- Foundation: Concrete Perimeter
- Stories Description: Lower 1, Main, Upper 1
- Square Feet: 2,412
- Sq. Ft. Source: Estimated
- Living Area: 2,412 Sq. Ft.
- Finished Above Grnd: 1,932 Sq. Ft.
- Finished Below Grnd: 480 Sq. Ft.
- Year Built: 1995
- Year Built Source: Estimated
Unit Information
Unit 1
- Bathrooms-Lower: 1
- Bedrooms-Lower: 1
Lot Features
- Lot Size (Acres): 0.05
- Lot Size (Sq. Ft.): 2,178
- Lot Size Source: Estimated
- Zoning: R3
Financial Considerations
- Price Per Sq. Ft.: $194.1
- Association Fee: $92
- Assoc Fee Freq.: Monthly
- Tax w/Assessment: $283,067
- Tax Amount: $3,009
- Tax Year: 2026
- Terms: Standard Sale
Disclosures and Reports
- Ownership: Fee Simple
- Lot Number: 75
Listed by Keller Williams Gateway LLC, Elizabeth J Klepetka
Sold by EXP Realty, LLC, Igor Maltsev
Get Pre-Approved Today
Schools
Schools serving 2185 Cantley Ct
School District:Harford County Public Schools
| Name | Grades | Distance |
|---|---|---|
Forest Hill Elementary School 2407 Rocks Road, Forest Hill, MD 21050 | PK-5 | 1.7 mi |
North Harford Middle School 112 Pylesville Road, Pylesville, MD 21132 | 6-8 | 7.4 mi |
North Harford High School 211 Pylesville Road, Pylesville, MD 21132 | 9-12 | 7.4 mi |
Disclaimer:
School attendance boundaries provided by ATTOM Data Solutions and are for reference only. Contact the school directly to verify enrollment eligibility.
Price & Sales History for 2185 Cantley Ct
Date
Details
Price
Change
Source
9/30/2026
Sold
$357,500
-4.67%
MLS
9/04/2026
Listed
$375,000
—
MLS
Disclaimer: Historical sales information is derived from public records provided by the county offices. Information is not guaranteed and should be independently verified.
2185 Cantley Court, Forest Hill, MD 21050 (MLS# MDHR2059746) is a Townhouse property that was sold at $357,500 on September 30, 2026. Want to learn more about 2185 Cantley Court? Do you have questions about finding other Townhouse real estate for sale in Forest Hill? You can browse all Forest Hill real estate or contact a Coldwell Banker agent to request more information.