This is a carousel with tiles that activate property listing cards. Use the previous and next buttons to navigate.
1/1
$500,000
This is a carousel with tiles that activate property listing cards. Use the previous and next buttons to navigate.
1/1
Property Description
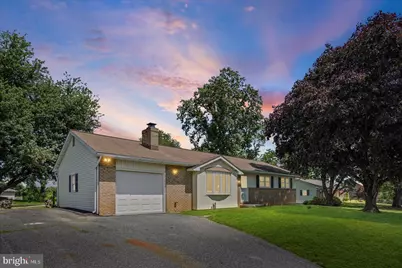
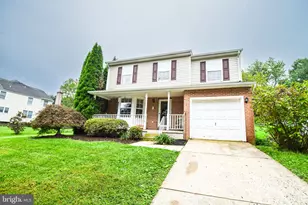
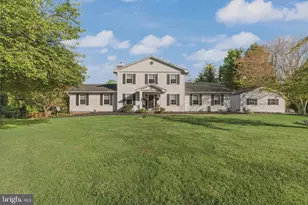
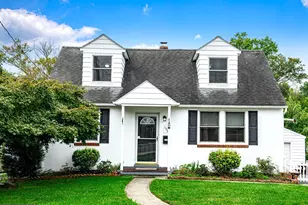
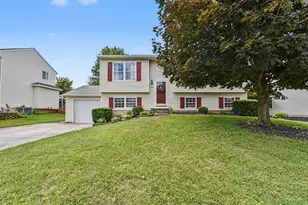
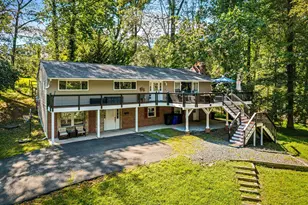
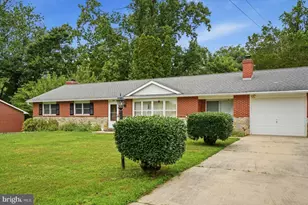
Nestled in the established Village Manor community, this beautifully renovated rancher has been thoughtfully updated from top to bottom and offers the perfect blend of modern style, comfort, and functionality. From the moment you step inside, you'll appreciate the bright, open floor plan and abundance of natural light that fills the home. The main living area features stunning luxury vinyl plank flooring and flows seamlessly into the heart of the home-a beautifully designed open-concept kitchen complete with a spacious center island, quartz countertops, stainless steel appliances, and abundant cabinet and prep space. Whether you're preparing meals or entertaining guests, this kitchen is designed to impress. The adjacent dining area offers easy access to the outdoors through sliding glass doors that open to a large, level backyard, creating the perfect space for summer barbecues, gatherings, gardening, or simply relaxing. The bedroom wing features generously sized bedrooms with new plush carpeting and ample closet space. The spacious primary suite serves as a private retreat, featuring a beautifully renovated ensuite bathroom with stylish tile work, modern fixtures, and contemporary finishes. Additional bathrooms have also been updated with today's sought-after design elements. The finished lower level significantly expands the home's living space and offers endless possibilities. A large family room provides the perfect place for movie nights, game days, or casual gatherings, while two additional finished rooms can easily serve as guest rooms, home offices, a fitness room, playroom, craft room, or flex space tailored to your needs. Outside, the expansive flat backyard offers plenty of room for entertaining, pets, play equipment, or future outdoor enhancements. The attached one-car garage and private driveway provide ample parking and convenience for homeowners and guests alike. With its extensive renovations, versatile floor plan, modern finishes, and desirable location in the well-established Village Manor community, this move-in-ready home offers exceptional value and the perfect place to create lasting memories.
Full Property Details
Full Property Details for 2235 Warfield Dr
General
- Sold For: $500,000
- Taxes: $3,432 (2025)
- Status: Closed
- Type: Single Family
- Source: BrightMLSMidAtlantic
- MLS ID: MDHR2056754
- Added to Site: 53 day(s) ago
Interior
- Rooms/Areas: Living Room, Dining Room, Primary Bedroom, Bedroom 2, Bedroom 3, Bedroom 4, Bedroom 5, Kitchen, Family Room, Bathroom 1, Bathroom 3, Primary Bathroom
- Interior Features: Bathroom - Stall Shower, Bathroom - Tub Shower, Carpet, Ceiling Fan(s), Dining Area, Entry Level Bedroom, Family Room Off Kitchen, Floor Plan - Open, Kitchen - Island, Primary Bath(s), Recessed Lighting, Upgraded Countertops, Water Treat System
- Fireplace: Yes
- Number of Fireplaces: 1
- Fireplace(s): Brick, Fireplace - Glass Doors
- Appliances: Built-In Microwave, Dishwasher, Oven/Range - Electric, Refrigerator, Stainless Steel Appliances, Washer/Dryer Hookups Only, Water Heater
- Flooring: Carpet, Luxury Vinyl Plank
Rooms
Bathrooms
- Total Bathrooms: 3
- Full Bathrooms: 3
- Main Floor Baths: 2
- Main - Full Baths: 2
- Lower Floor Baths: 1
- Lower - Full Baths: 1
Bedrooms
- Total Bedrooms: 5
- Bedrooms Lower: 2
- Bedrooms Main & Up: 3
Other Rooms
- Laundry: Hookup, Lower Floor
Parking
- Garage: Yes
- Garage Spaces: 1
- Total Spaces: 3
- Parking Type: Attached Garage, Driveway
- Garage Description: Garage - Front Entry
Location
- County: HARFORD
- Subdivision: VILLAGE MANOR
- Driving Directions: Follow GPS
School Information
- School District: Harford County Public Schools
Heating & Cooling
- Central air: Yes
- Cooling Type: Central A/C, Ceiling Fan(s)
- Cooling Fuel: Electric
- Heating Type: Forced Air
- Heating Fuel: Oil
- Water Heater: Electric
Utilities
- Sewer: Private Septic Tank
- Water: Well
Structural Information
- Architectural Style: Ranch/Rambler
- Structure Type: Detached
- Construction: Brick, Vinyl Siding
- Basement: Yes
- Basement Desc.: Fully Finished, Interior Access, Windows
- Foundation: Other
- Roof: Architectural Shingle
- Stories Description: Lower 1, Main
- Square Feet: 2,618
- Sq. Ft. Source: Estimated
- Living Area: 2,618 Sq. Ft.
- Finished Above Grnd: 1,309 Sq. Ft.
- Finished Below Grnd: 1,309 Sq. Ft.
- Year Built: 1974
- Year Built Source: Assessor
- Property Condition: Excellent
Unit Information
Unit 1
- Bathrooms-Lower: 1
- Bedrooms-Lower: 2
Lot Features
- Lot Size (Acres): 0.69
- Lot Size (Sq. Ft.): 30,264
- Lot Size Source: Assessor
- Lot Dimensions: 140.00 x
- Zoning: RR
Financial Considerations
- Price Per Sq. Ft.: $400.99
- Assessment Year: 2026
- County Tax: $3,432
- County Tax Freq: Annually
- Tax w/Assessment: $327,300
- Tax Amount: $3,432
- Tax Year: 2025
- Terms: Standard Sale
- Tax Total Finished Sq. Ft.: 1909
Disclosures and Reports
- Ownership: Fee Simple
- Section: 2
- Lot Number: 15
Listed by Berkshire Hathaway HomeServices Homesale Realty, Robert J Breeden
Sold by American Premier Realty, LLC, Kim Sweat

Get Pre-Approved Today
Schools
Schools serving 2235 Warfield Dr
School District:Harford County Public Schools
| Name | Grades | Distance |
|---|---|---|
Forest Hill Elementary School 2407 Rocks Road, Forest Hill, MD 21050 | PK-5 | 0.7 mi |
North Harford Middle School 112 Pylesville Road, Pylesville, MD 21132 | 6-8 | 6.7 mi |
North Harford High School 211 Pylesville Road, Pylesville, MD 21132 | 9-12 | 6.7 mi |
Disclaimer:
School attendance boundaries provided by ATTOM Data Solutions and are for reference only. Contact the school directly to verify enrollment eligibility.
Price & Sales History for 2235 Warfield Dr
Date
Details
Price
Change
Source
8/11/2026
Sold
$500,000
-4.74%
MLS
6/25/2026
Listed
$524,900
—
MLS
Disclaimer: Historical sales information is derived from public records provided by the county offices. Information is not guaranteed and should be independently verified.
2235 Warfield Drive, Forest Hill, MD 21050 (MLS# MDHR2056754) is a Single Family property that was sold at $500,000 on August 11, 2026. Want to learn more about 2235 Warfield Drive? Do you have questions about finding other Single Family real estate for sale in Forest Hill? You can browse all Forest Hill real estate or contact a Coldwell Banker agent to request more information.