Full Property Details for 2286 Howland Dr
General
- Sold For: $560,000
- HOA FEE: $47/month
- HOA FEE FREQ.: Quarterly
- Taxes: $4,216 (2025)
- Status: Closed
- Type: Single Family
- Source: BrightMLSMidAtlantic
- MLS ID: MDHR2055356
- Added to Site: 110 day(s) ago
Interior
- Interior Features: Ceiling Fan(s), Carpet, Formal/Separate Dining Room, Kitchen - Island, Primary Bath(s), Family Room Off Kitchen, Kitchen - Eat-In, Recessed Lighting, Window Treatments, Wood Floors
- Appliances: Dishwasher, Disposal, Exhaust Fan, Icemaker, Microwave, Refrigerator, Stove, Water Heater
- Flooring: Carpet, Ceramic Tile
Rooms
- Total Bathrooms: 4
- Full Bathrooms: 2
- Half Bathrooms: 2
- Upper Floor Baths: 2
- Upper - Full Baths: 2
- Main Floor Baths: 1
- Main - 1/2 Baths: 1
- Lower Floor Baths: 1
- Lower - 1/2 Baths: 1
- Total Bedrooms: 4
- Bedrooms Upper: 4
Exterior
- Exterior Features: Sidewalks
- Porch/Patio/Deck: Deck(s), Screened
Parking
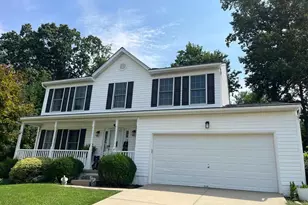
- Garage: Yes
- Garage Spaces: 2
- Total Spaces: 2
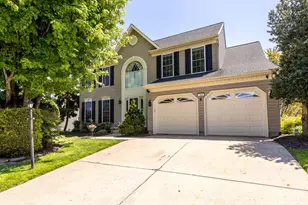
- Parking Features: Concrete Driveway
- Parking Type: Attached Garage, Driveway, Off Street
- Garage Description: Garage - Front Entry, Garage Door Opener
Location
- County: HARFORD
- Subdivision: TUCHAHOE FARMS
- Driving Directions: From Bel Air Rt 24N to E Jarrettsville Rd and turn left. Follow Jarrettsvville Rd. to Tuchahoe Farms and turn left onto Ponfield and right onto Howland Dr. Thanks for visiting!
School Information
- School District: Harford County Public Schools
- Elementary School: Forest Hill
- Middle School: North Harford
- High School: North Harford
Community
- Association: Yes
- Pets Allowed: Yes
- Pets: Dogs OK, Cats OK
Heating & Cooling
- Central air: Yes
- Cooling Type: Ceiling Fan(s), Central A/C
- Cooling Fuel: Electric
- Heating Type: Forced Air
- Heating Fuel: Natural Gas
- Water Heater: Natural Gas
Utilities
- Sewer: Public Sewer
- Water: Public
- Utility Description: Cable TV Available, Under Ground
Structural Information
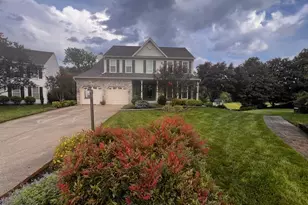
- Architectural Style: Colonial
- Structure Type: Detached
- Construction: Vinyl Siding
- Basement: Yes
- Basement Desc.: Heated, Improved, Sump Pump
- Foundation: Concrete Perimeter
- Roof: Architectural Shingle
- Walls/Ceilings: Dry Wall
- Windows: Replacement, Screens, Sliding, Vinyl Clad, Double Hung
- Doors: Sliding Glass
- Stories Description: Lower 1, Main, Upper 1
- Square Feet: 2,940
- Sq. Ft. Source: Assessor
- Living Area: 1,920 Sq. Ft.
- Finished Above Grnd: 1,920 Sq. Ft.
- Year Built: 2000
- Year Built Source: Assessor
- Property Condition: Very Good
Unit Information
Lot Features
- Property View: Other, Trees/Woods
- Lot Size (Acres): 0.16
- Lot Size (Sq. Ft.): 7,013
- Lot Size Source: Assessor
- Zoning: R3COS
- Lot Description: Backs - Open Common Area
Financial Considerations
- Price Per Sq. Ft.: $291.67
- Association Fee: $140
- Assoc Fee Freq.: Quarterly
- Assessment Year: 2026
- County Tax: $4,216
- County Tax Freq: Annually
- Tax w/Assessment: $401,100
- Tax Amount: $4,216
- Tax Year: 2025
- Terms: Standard Sale
- Tax Total Finished Sq. Ft.: 1920
Disclosures and Reports
- Ownership: Fee Simple
- Exclusions: Washer, Dryer
- Inclusions: Movie projector, solar panels, basement shelving
- Lot Number: 87
Listed by Berkshire Hathaway HomeServices PenFed Realty, Mary M Jones
Sold by Long & Foster Real Estate, Inc., Carmela Kuper