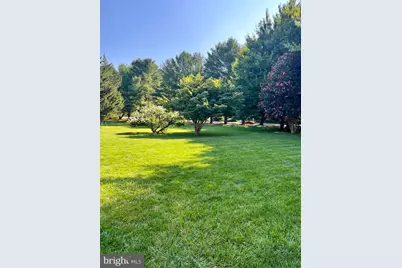
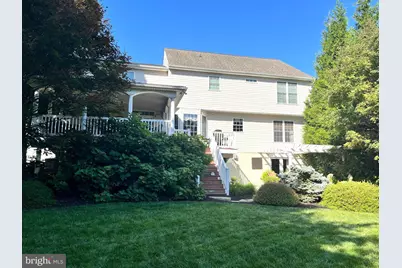
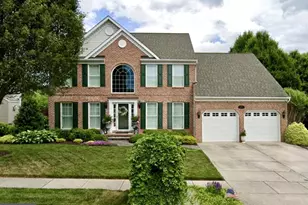
This is a carousel with tiles that activate property listing cards. Use the previous and next buttons to navigate.
$699,999 Coming Soon
This is a carousel with tiles that activate property listing cards. Use the previous and next buttons to navigate.
Full Property Details for 303 Cannery Ct
General
- Price: $699,999
- HOA FEE: $65/month
- Taxes: $5,597 (2026)
- Status: Coming Soon
- Type: Single Family
- Source: BrightMLSMidAtlantic
- MLS ID: MDHR2061816
- Updated: 11/9/2026
- Expected Market Date: 11/18/2026
Interior
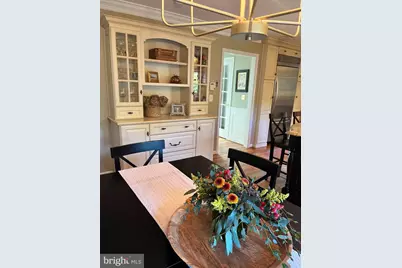
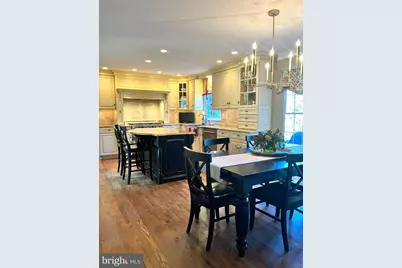
- Rooms/Areas: Living Room, Dining Room, Primary Bedroom, Sitting Room, Bedroom 2, Bedroom 3, Bedroom 4, Kitchen, Game Room, Family Room, Breakfast Room, Exercise Room, Great Room, Laundry, Office, Utility Room, Bathroom 2, Primary Bathroom, Half Bath
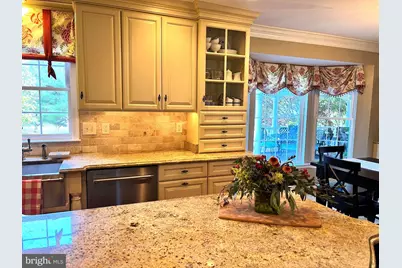
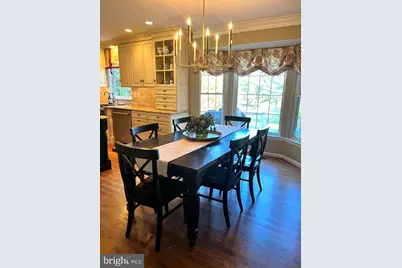
- Interior Features: Family Room Off Kitchen, Kitchen - Country, Kitchen - Island, Kitchen - Table Space, Dining Area, Window Treatments, Primary Bath(s), Wood Floors, Floor Plan - Open, Attic, Bar, Built-Ins, Carpet, Ceiling Fan(s), Chair Railings, Crown Moldings, Formal/Separate Dining Room, Kitchen - Gourmet, Recessed Lighting, Sound System, Wainscotting, Walk-in Closet(s), Wet/Dry Bar
- Fireplace: Yes
- Number of Fireplaces: 2
- Fireplace(s): Fireplace - Glass Doors, Mantel(s)
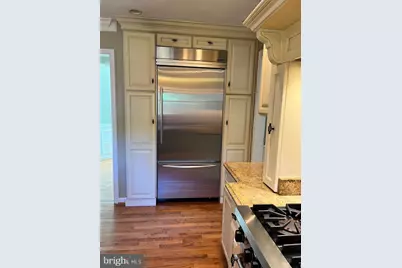
- Appliances: Dishwasher, Disposal, Humidifier, Oven/Range - Gas, Built-In Microwave, Dryer - Gas, Exhaust Fan, Extra Refrigerator/Freezer, Icemaker, Oven - Self Cleaning, Refrigerator, Range Hood, Washer, Water Heater
- Flooring: Hardwood, Laminated, Marble, Partially Carpeted
Rooms
Bathrooms
- Total Bathrooms: 4
- Full Bathrooms: 2
- Half Bathrooms: 2
- Upper Floor Baths: 2
- Upper - Full Baths: 2
- Main Floor Baths: 1
- Main - 1/2 Baths: 1
- Lower Floor Baths: 1
- Lower - 1/2 Baths: 1
Bedrooms
- Total Bedrooms: 4
- Bedrooms Upper: 4
Other Rooms
- Laundry: Main Floor, Dryer In Unit, Washer In Unit
Additional Information
- Shared Amenities: Community Center, Jog/Walk Path
- Security/Safety: Main Entrance Lock, Motion Detectors, Smoke Detector
- Equipment: Negotiable
Exterior
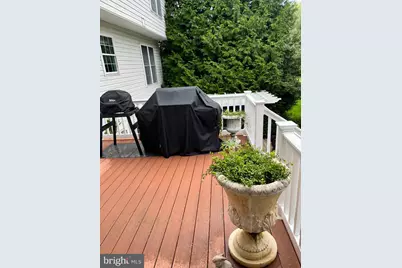
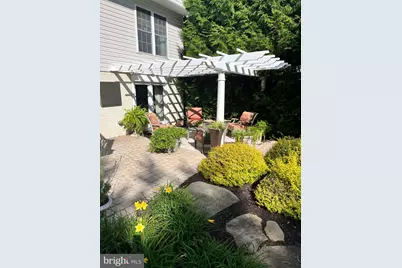
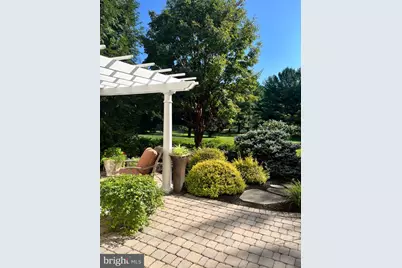
- Exterior Features: Extensive Hardscape, Exterior Lighting, Sidewalks
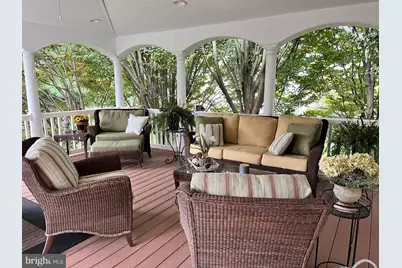
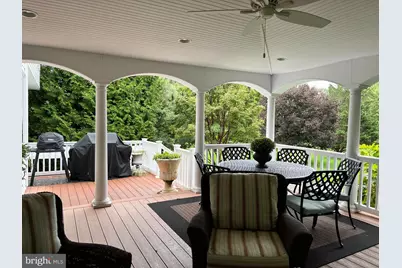
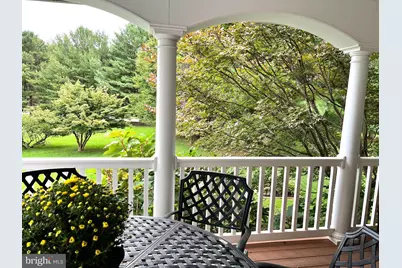
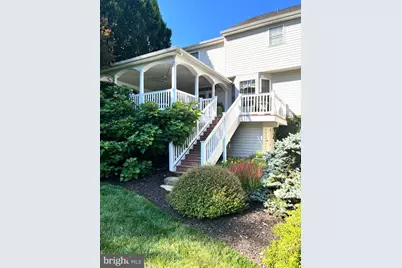
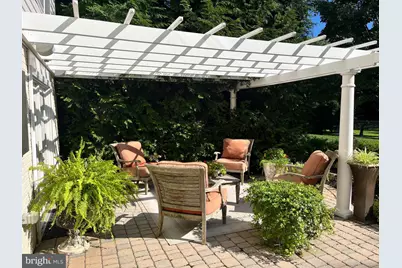
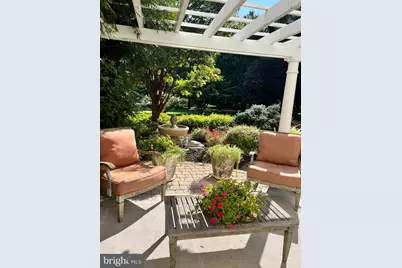
- Porch/Patio/Deck: Deck(s), Patio(s), Brick, Porch(es), Roof
Parking
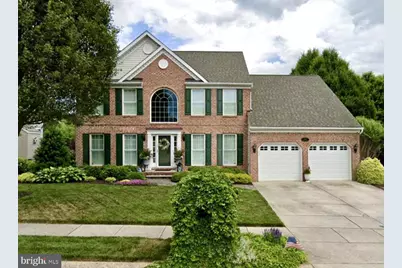
- Garage: Yes
- Garage Spaces: 2
- Total Spaces: 6
- Parking Features: Concrete Driveway
- Parking Type: Attached Garage, Driveway, On Street
- Garage Description: Garage Door Opener
Location
- County: HARFORD
- Subdivision: SPENCEOLA FARMS
- Cross Streets: Cannery Lane
- Driving Directions: GPS - Rock Spring Rd to Bynum Rd to Cannery Lane to Cannery Ct, Welcome Home!
- Location Details: Suburban
School Information
- School District: Harford County Public Schools
- Elementary School: Forest Hill
- Middle School: Bel Air
- High School: Bel Air
Community
- Association: Yes
- Assoc. Name: SPENCEOLA FARMS COMMUNITY ASSOCIATION
- Assoc. Fees Include: Pool(s)
- Pets Allowed: Yes
- Pets: No Pet Restrictions
Heating & Cooling
- Central air: Yes
- Cooling Type: Ceiling Fan(s), Central A/C
- Cooling Fuel: Electric
- Heating Type: Forced Air
- Heating Fuel: Natural Gas
- Water Heater: Natural Gas
Utilities
- Sewer: Public Sewer
- Water: Public
- Utility Description: Electric Available
Structural Information
- Architectural Style: Colonial
- Structure Type: Detached
- Builder: Bob Krieger RHK Builders Inc
- Construction: Combination, Brick, Brick Front
- Basement: Yes
- Basement Entrance: Yes
- Basement Desc.: Connecting Stairway, Rear Entrance, Sump Pump, Full, Walkout Level
- Foundation: Active Radon Mitigation
- Roof: Architectural Shingle
- Walls/Ceilings: Cathedral Ceilings, 2 Story Ceilings, Dry Wall, Tray
- Windows: Bay/Bow, Double Pane, Palladian
- Doors: French, Six Panel, Sliding Glass
- Stories Description: Lower 1, Main, Upper 1
- Square Feet: 3,960
- Sq. Ft. Source: Assessor
- Living Area: 3,916 Sq. Ft.
- Finished Above Grnd: 2,640 Sq. Ft.
- Finished Below Grnd: 1,276 Sq. Ft.
- Basement Finished: 95%
- Year Built: 1997
- Year Built Source: Assessor
- Property Condition: Excellent
Unit Information
Unit 1
- Bathrooms-Lower: 1
Additional Structures
- Other Structures: Shed
Lot Features
- Property View: Garden/Lawn, Trees/Woods, Scenic Vista
- Lot Size (Acres): 0.21
- Lot Size (Sq. Ft.): 9,191
- Lot Size Source: Assessor
- Lot Dimensions: 0.21 acres flows seamlessly into common area affording picturesque views
- Zoning: R2
- Lot Description: Backs - Open Common Area
Financial Considerations
- Price Per Sq. Ft.: $265.15
- Association Fee: $65
- Assoc Fee Freq.: Monthly
- Assessment Year: 2026
- County Tax: $5,597
- County Tax Freq: Annually
- Tax w/Assessment: $513,533
- Tax Amount: $5,597
- Tax Year: 2026
- Tax Total Finished Sq. Ft.: 3916
Disclosures and Reports
- Ownership: Fee Simple
- Exclusions: Standing freezer on lower level
- Inclusions: Parking Included In SalePrice, main floor-office furniture, lower level bedroom wall unit, lower level refrigerator in bedroom, television in lower level workout area, 2 beverage coolers in lower level wetbar, gas grill, lawn mower
- Section: 1
- Lot Number: 60
Schools serving 303 Cannery Ct
| Name | Grades | Distance |
|---|---|---|
Forest Hill Elementary School 2407 Rocks Road, Forest Hill, MD 21050 | PK-5 | 1.9 mi |
Bel Air Middle School 99 Idlewild Street, Bel Air, MD 21014 | 6-8 | 2.7 mi |
Bel Air High School 100 Heighe Street, Bel Air, MD 21014 | 9-12 | 2.5 mi |
Tax History for 303 Cannery Ct
Estimate the Cost for 303 Cannery Ct
303 Cannery Court, Forest Hill, MD 21050 (MLS# MDHR2061816) is a Single Family property with 4 bedrooms, 2 full bathrooms and 2 partial bathrooms. 303 Cannery Court is currently listed for $699,999 and was received on November 09, 2026. This property is listed by Nicole McQuay from our Harford County Regional Office Office.Want to learn more about 303 Cannery Court? Do you have questions about finding other Single Family real estate for sale in Forest Hill? You can browse all Forest Hill real estate or contact a Coldwell Banker agent to request more information.

