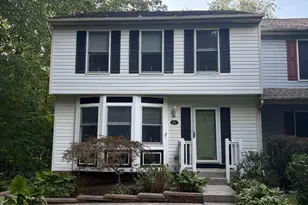
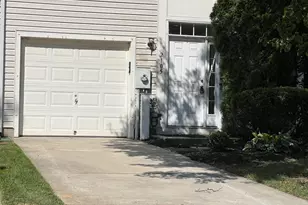
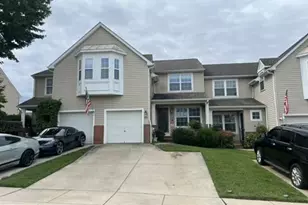
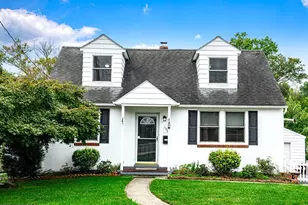
This is a carousel with tiles that activate property listing cards. Use the previous and next buttons to navigate.
1/1
$383,000
This is a carousel with tiles that activate property listing cards. Use the previous and next buttons to navigate.
1/1
Property Description
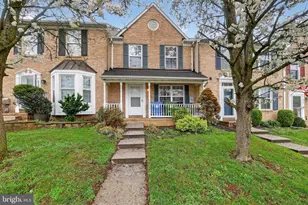
AMAZING PRICE REDUCTION*******FRESHLY PAINTED AND READY TO GO****** Welcome home to this beautifully updated and meticulously maintained 3-bedroom, 2.5-bath townhome in the sought-after Spenceloa community. Filled with natural light and thoughtfully designed living spaces, this home offers the perfect blend of comfort, style, and functionality. The heart of the home is the expansive kitchen, featuring abundant cabinetry, generous counter space, a center island, and stainless steel appliances-ideal for everything from everyday meals to entertaining guests. Just off the kitchen and dining area, step outside onto the spacious rear deck overlooking a private, tree-lined backdrop, creating the perfect setting for morning coffee, evening drinks, or outdoor gatherings. The inviting lower-level features THE COOLEST RUSTIC CLUB ROOM EVER with a bar, a cozy pellet stove and walk-out access, offering a warm and welcoming space for movie nights, game days, or relaxing with family and friends. Upstairs, the generously sized primary suite serves as a peaceful retreat, complete with a beautifully renovated en-suite bath and ample closet space. Two additional bedrooms and a full hall bath provide flexibility, guests, or a home office. Additional highlights include updated flooring, stylish finishes throughout, and exceptional pride of ownership at every turn. Nature lovers will appreciate being just steps from the scenic Ma & Pa Heritage Trail, perfect for walking, running, biking, and enjoying the outdoors with your pets. The HOA adds even more value, including access to a community clubhouse and fitness center, as well as lawn maintenance and snow removal. This move-in-ready home offers the ideal combination of convenience, recreation, and everyday comfort. Property upgrades include: new HVAC 2022, roof replaced 2021, new granite countertops and new lighting kitchen and dining room 2022, new luxury vinyl plank flooring 2025. Don't miss your opportunity to make it yours!
Full Property Details
Full Property Details for 312 Betty Ct
General
- Sold For: $383,000
- HOA FEE: $64/month
- Taxes: $3,453 (2025)
- Status: Closed
- Type: Townhouse
- Source: BrightMLSMidAtlantic
- MLS ID: MDHR2056064
- Added to Site: 123 day(s) ago
Rooms
Bathrooms
- Total Bathrooms: 3
- Full Bathrooms: 2
- Half Bathrooms: 1
- Upper Floor Baths: 2
- Upper - Full Baths: 2
- Main Floor Baths: 1
- Main - 1/2 Baths: 1
Bedrooms
- Total Bedrooms: 3
- Bedrooms Upper: 3
Parking
- Garage: Yes
- Garage Spaces: 1
- Total Spaces: 1
- Parking Type: Parking Lot, Attached Garage
- Garage Description: Garage - Front Entry
Location
- County: HARFORD
- Subdivision: SPENCEOLA FARMS
- Driving Directions: Directions: From MD-24 N (Rock Spring Road), turn right onto Bynum Road. Turn left onto Cannery Lane, then right onto Greenridge Drive. Turn left onto Betty Court. Property will be on the left.
School Information
- School District: Harford County Public Schools
Community
- Association: Yes
Heating & Cooling
- Central air: Yes
- Cooling Type: Central A/C
- Cooling Fuel: Electric
- Heating Type: Central
- Heating Fuel: Natural Gas
- Water Heater: Natural Gas
Utilities
- Sewer: Public Sewer
- Water: Public
Structural Information
- Architectural Style: Traditional
- Structure Type: End of Row/Townhouse
- Construction: Vinyl Siding
- Foundation: Permanent
- Stories Description: Main, Upper 1
- Square Feet: 2,304
- Sq. Ft. Source: Assessor
- Living Area: 1,946 Sq. Ft.
- Finished Above Grnd: 1,536 Sq. Ft.
- Finished Below Grnd: 410 Sq. Ft.
- Year Built: 2002
- Year Built Source: Assessor
Lot Features
- Lot Size (Acres): 0.07
- Lot Size (Sq. Ft.): 3,150
- Lot Size Source: Assessor
- Zoning: R2COS
Financial Considerations
- Price Per Sq. Ft.: $247.33
- Association Fee: $64
- Assoc Fee Freq.: Monthly
- Assessment Year: 2026
- County Tax: $3,453
- County Tax Freq: Annually
- Tax w/Assessment: $328,800
- Tax Amount: $3,453
- Tax Year: 2025
- Terms: Standard Sale
- Tax Total Finished Sq. Ft.: 1946
Disclosures and Reports
- Ownership: Fee Simple
- Section: 5
- Lot Number: 86
Listed by One Percent Lists Mid-Atlantic, Anthony C Fulco
Sold by Cummings & Co Realtors, Megan Manzari

Get Pre-Approved Today
Schools
Schools serving 312 Betty Ct
School District:Harford County Public Schools
| Name | Grades | Distance |
|---|---|---|
Forest Hill Elementary School 2407 Rocks Road, Forest Hill, MD 21050 | PK-5 | 1.1 mi |
Bel Air Middle School 99 Idlewild Street, Bel Air, MD 21014 | 6-8 | 3.5 mi |
Bel Air High School 100 Heighe Street, Bel Air, MD 21014 | 9-12 | 3.3 mi |
Disclaimer:
School attendance boundaries provided by ATTOM Data Solutions and are for reference only. Contact the school directly to verify enrollment eligibility.
Price & Sales History for 312 Betty Ct
Date
Details
Price
Change
Source
9/15/2026
Sold
$383,000
0.82%
MLS
8/06/2026
Price Reduced
$379,900
-2.56%
MLS
7/21/2026
Price Reduced
$389,900
-2.5%
MLS
6/06/2026
Listed
$399,900
—
MLS
Disclaimer: Historical sales information is derived from public records provided by the county offices. Information is not guaranteed and should be independently verified.
312 Betty Court, Forest Hill, MD 21050 (MLS# MDHR2056064) is a Townhouse property that was sold at $383,000 on September 15, 2026. Want to learn more about 312 Betty Court? Do you have questions about finding other Townhouse real estate for sale in Forest Hill? You can browse all Forest Hill real estate or contact a Coldwell Banker agent to request more information.