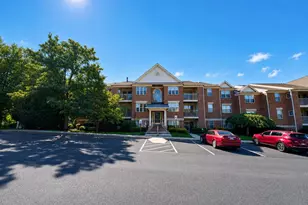
Full Property Details for 8 W Jarrettsville Rd
General
- Rent: $2,000
- Status: Closed
- Type: Single Family
- Source: BrightMLSMidAtlantic
- MLS ID: MDHR2057144
- Added to Site: 61 day(s) ago
Rental Information
- Max. Lease (Mths): 12
- Min. Lease (Mths): 12
- Rent Includes: Lawn Service
Interior
- Number of Rooms: 9
- Rooms/Areas: Living Room, Dining Room, Primary Bedroom, Bedroom 2, Bedroom 3, Kitchen, Basement, Foyer, Laundry, Bathroom 1
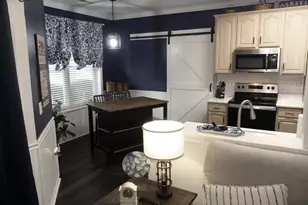
- Interior Features: Attic, Carpet, Floor Plan - Traditional, Formal/Separate Dining Room, Kitchen - Country, Pantry, Bathroom - Tub Shower, Wood Floors, Dining Area, Window Treatments
- Appliances: Built-In Microwave, Dishwasher, Dryer, Oven - Wall, Oven/Range - Electric, Refrigerator, Washer, Water Heater, Built-In Range, Icemaker
- Flooring: Carpet, Hardwood
Rooms
- Total Bathrooms: 1
- Full Bathrooms: 1
- Upper Floor Baths: 1
- Upper - Full Baths: 1
- Total Bedrooms: 3
- Bedrooms Upper: 3
- Laundry: Has Laundry, Dryer In Unit, Washer In Unit
Exterior
- Exterior Features: Outbuilding(s), Secure Storage
- Porch/Patio/Deck: Patio(s), Porch(es)
Parking
- Garage: Yes
- Garage Spaces: 1
- Total Spaces: 1
- Parking Features: Paved Driveway
- Parking Type: Detached Garage, Driveway
- Garage Description: Additional Storage Area, Garage - Front Entry, Garage Door Opener
Location
- County: HARFORD
- Cross Streets: Rt 24
- Driving Directions: Take E. Jarrettsville Road; property on the right across from PNC Bank; sign posted.
School Information
- School District: Harford County Public Schools
- Elementary School: Forest Hill
- Middle School: North Harford
- High School: North Harford
Community
- Pets Allowed: Yes
- Pets: Case by Case Basis, Number Limit, Size/Weight Restri
Heating & Cooling
- Central air: Yes
- Cooling Type: Central A/C
- Cooling Fuel: Electric
- Heating Type: Forced Air, Heat Pump(s)
- Heating Fuel: Oil, Electric
- Water Heater: Electric
Utilities
- Sewer: On Site Septic
- Water: Well
- Utility Description: Cable TV, Phone Available
Structural Information
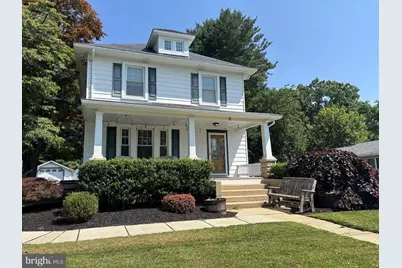
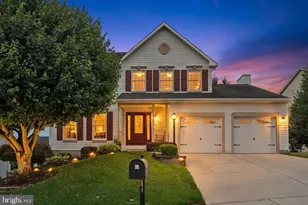
- Architectural Style: Colonial
- Structure Type: Detached
- Model: PORCH FRONT COLONIAL
- Construction: Masonry, Aluminum Siding
- Basement: Yes
- Basement Entrance: Yes
- Basement Desc.: Unfinished, Connecting Stairway, Interior Access, Outside Entrance, Walkout Stairs
- Foundation: Block
- Roof: Slate
- Walls/Ceilings: Dry Wall, Plaster Walls
- Windows: Double Pane, Screens
- Stories Description: Main, Upper 1
- Square Feet: 2,000
- Sq. Ft. Source: Estimated
- Living Area: 1,376 Sq. Ft.
- Finished Above Grnd: 1,376 Sq. Ft.
- Year Built: 1925
- Year Built Source: Assessor
Additional Structures
- Other Structures: Garage(s), Shed
Lot Features
- Property View: Garden/Lawn
- Lot Size (Acres): 0.58
- Lot Size (Sq. Ft.): 25,177
- Lot Size Source: Assessor
- Zoning: VR
- Lot Description: Backs to Trees, Front Yard, Landscaping, Rear Yard, SideYard(s)
Financial Considerations
- Price Per Sq. Ft.: $1.45
- Application Fee: $50
- Security Deposit: $2,000
- Owner Pays: Lawn/Shrub Care, Taxes - Real Estate
- Tenant Pays: Utilities - All, Cable TV, Electricity, Internet, Light Bulbs/Filters/Fuses/Alarm Care, Snow Removal, Cooking Fuel, Heat, Hot Water, Trash Removal
- Tax Total Finished Sq. Ft.: 1376
Disclosures and Reports
- Ownership: Other
- Exclusions: All items of personal property; two (2) storage sheds
- Inclusions: Det. 1-car garage/shed at end of driveway. Front porch furniture.
Listed by O'Neill Enterprises Realty, Aimee C O'Neill
Sold by Unrepresented, Unrepresented