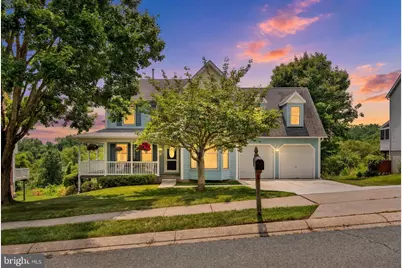
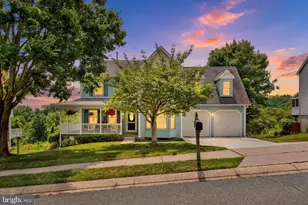
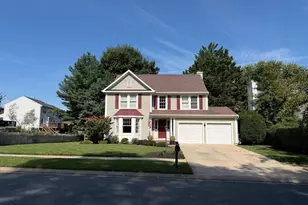
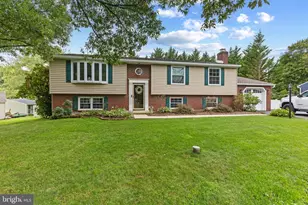
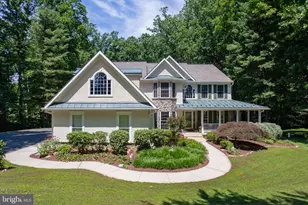
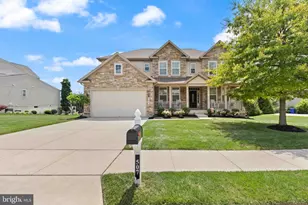
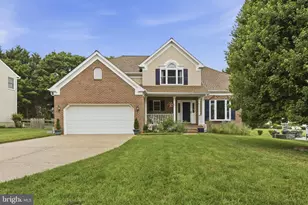
Full Property Details for 827 Bear Cabin Dr
General
- Sold For: $601,000
- HOA FEE: $8/month
- HOA FEE FREQ.: Annually
- Taxes: $5,148 (2026)
- Status: Closed
- Type: Single Family
- Source: BrightMLSMidAtlantic
- MLS ID: MDHR2057564
- Added to Site: 84 day(s) ago
Interior
- Rooms/Areas: Living Room, Dining Room, Primary Bedroom, Bedroom 2, Bedroom 3, Bedroom 4, Kitchen, Family Room, Laundry, Other, Recreation Room, Storage Room, Bathroom 2, Bathroom 3, Primary Bathroom
- Interior Features: Bathroom - Soaking Tub, Bathroom - Walk-In Shower, Butlers Pantry, Ceiling Fan(s), Carpet, Chair Railings, Family Room Off Kitchen
- Fireplace: Yes
- Number of Fireplaces: 2
- Fireplace(s): Corner, Fireplace - Glass Doors, Gas/Propane, Mantel(s)
- Appliances: Central Vacuum, Dryer - Gas, Extra Refrigerator/Freezer, Microwave, Oven - Self Cleaning, Oven/Range - Electric, Range Hood, Refrigerator, Stainless Steel Appliances, Washer, Dishwasher, Disposal
Rooms
- Total Bathrooms: 4
- Full Bathrooms: 3
- Half Bathrooms: 1
- Upper Floor Baths: 3
- Upper - Full Baths: 3
- Main Floor Baths: 1
- Main - 1/2 Baths: 1
- Total Bedrooms: 4
- Bedrooms Upper: 4
Parking
- Garage: Yes
- Garage Spaces: 2
- Total Spaces: 4
- Parking Features: Concrete Driveway
- Parking Type: Attached Garage, Driveway
- Garage Description: Garage - Front Entry, Garage Door Opener, Inside Access
Location
- County: HARFORD
- Subdivision: FOREST LAKES
- Driving Directions: Route 24 to Osborne Parkway to L on Bear Cabin Drive to #827 on R.
School Information
- School District: Harford County Public Schools
- Elementary School: Forest Lakes
- Middle School: Fallston
- High School: Fallston
Community
- Association: Yes
- Assoc. Name: FOREST LAKES HOMEOWNER ASSOCIATION (SECTION VI)
- Assoc. Fees Include: Common Area Maintenance
- Pets Allowed: Yes
- Pets: No Pet Restrictions
Heating & Cooling
- Central air: Yes
- Cooling Type: Ceiling Fan(s), Central A/C
- Cooling Fuel: Electric
- Heating Type: Heat Pump(s), Forced Air
- Heating Fuel: Natural Gas
- Water Heater: Natural Gas
Utilities
- Sewer: Public Sewer
- Water: Public
- Utility Description: Cable TV
Structural Information
- Architectural Style: Colonial
- Structure Type: Detached
- Construction: Vinyl Siding
- Basement: Yes
- Basement Entrance: Yes
- Basement Desc.: Outside Entrance, Partially Finished, Sump Pump, Walkout Level
- Foundation: Block
- Roof: Architectural Shingle
- Stories Description: Lower 1, Main, Upper 1
- Square Feet: 3,381
- Sq. Ft. Source: Assessor
- Living Area: 3,381 Sq. Ft.
- Finished Above Grnd: 2,756 Sq. Ft.
- Finished Below Grnd: 625 Sq. Ft.
- Year Built: 1994
- Year Built Source: Estimated
Lot Features
- Lot Size (Acres): 0.26
- Lot Size (Sq. Ft.): 11,325
- Lot Size Source: Estimated
- Zoning: R2
- Lot Description: Stream/Creek, Adjoins - Public Land
Financial Considerations
- Price Per Sq. Ft.: $217.71
- Association Fee: $100
- Assoc Fee Freq.: Annually
- Assessment Year: 2026
- County Tax: $5,148
- County Tax Freq: Annually
- Tax w/Assessment: $489,200
- Tax Amount: $5,148
- Tax Year: 2026
- Terms: Standard Sale
- Tax Total Finished Sq. Ft.: 3381
Disclosures and Reports
- Ownership: Fee Simple
- Section: 6
- Lot Number: 59
Listed by ExecuHome Realty, Christine P Master
Sold by Keller Williams Legacy, Douglas Stuart Rubin