
This is a carousel with tiles that activate property listing cards. Use the previous and next buttons to navigate.








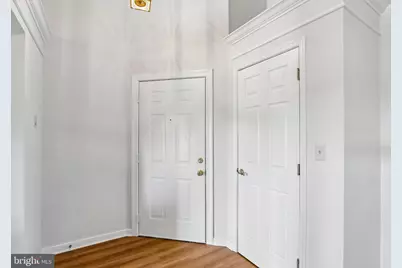
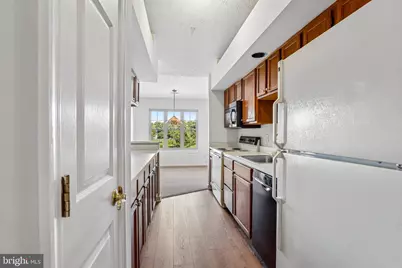
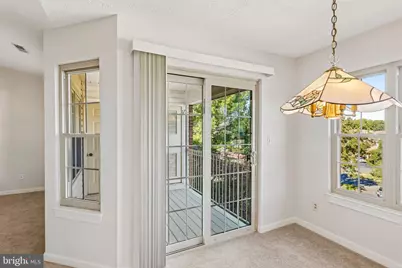
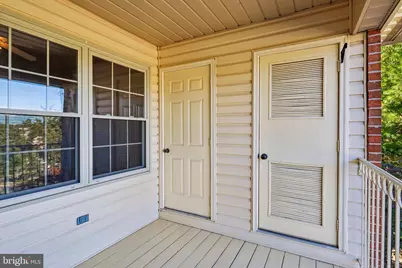

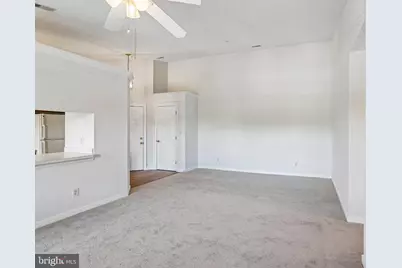
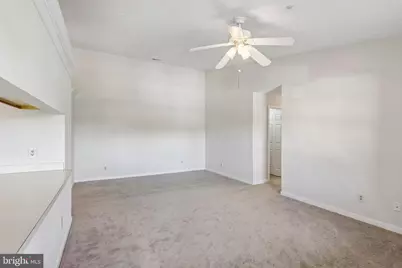
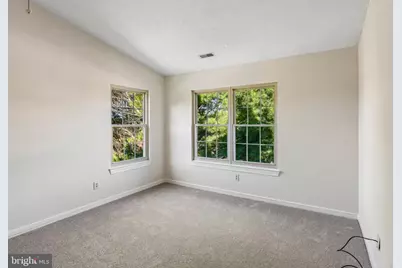
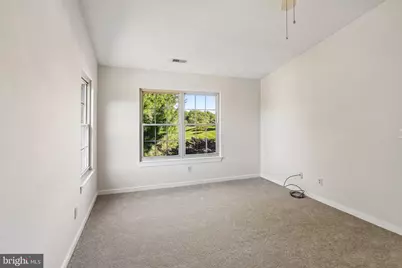




This is a carousel with tiles that activate property listing cards. Use the previous and next buttons to navigate.
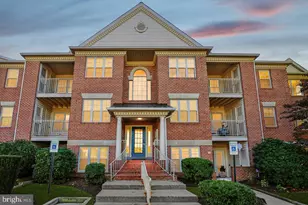

Full Property Details for MLS# MDHR2057720
General
- HOA FEE: $397/month
- Taxes: $2,016 (2025)
- Status: Active
- Type: Condo
- Source: BrightMLSMidAtlantic
- MLS ID: MDHR2057720
- Updated: 11/2/2026
Interior
- Number of Rooms: 5
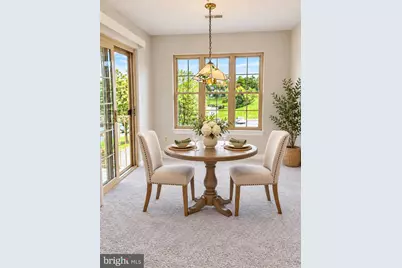
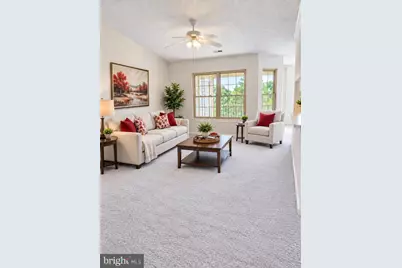
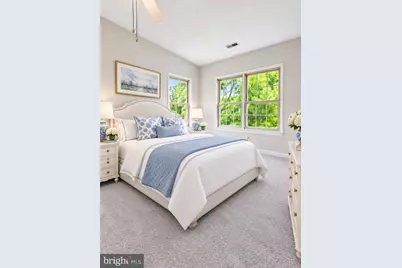
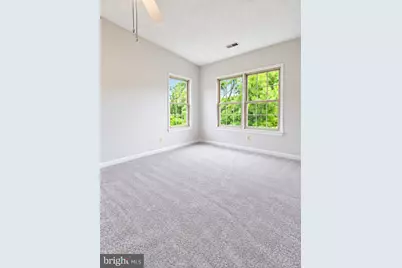
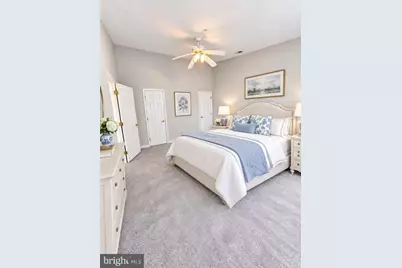
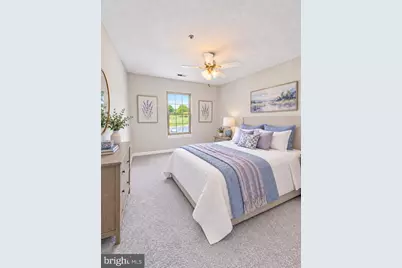
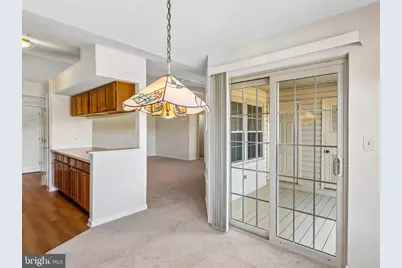
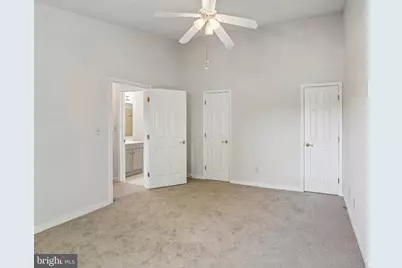
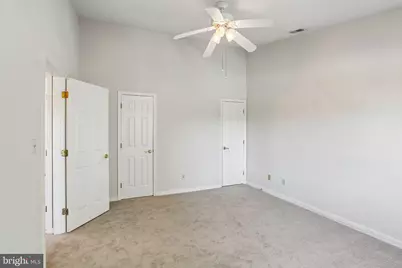
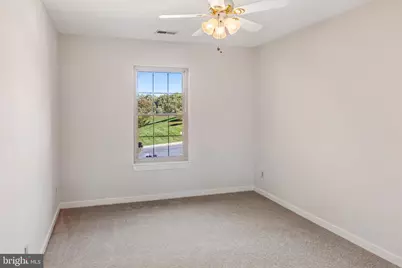
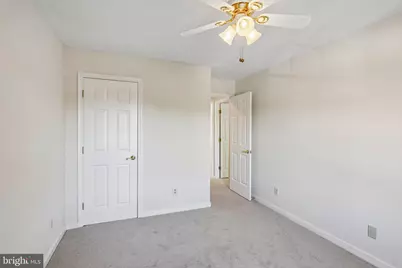
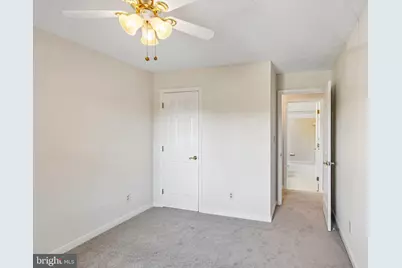
- Rooms/Areas: Living Room, Primary Bedroom, Bedroom 2, Breakfast Room
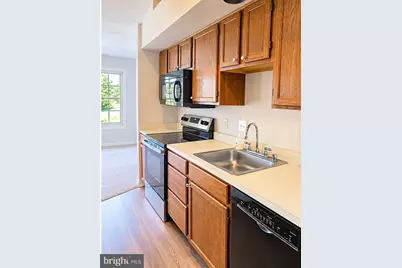
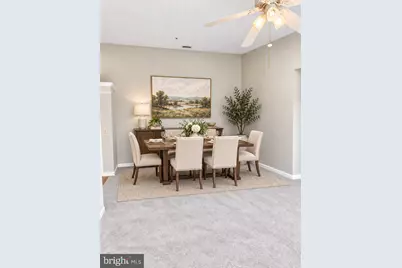
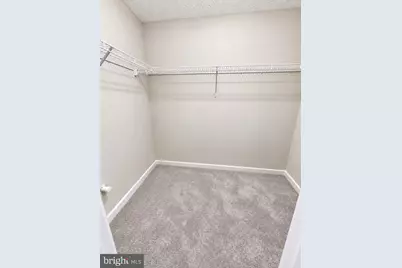
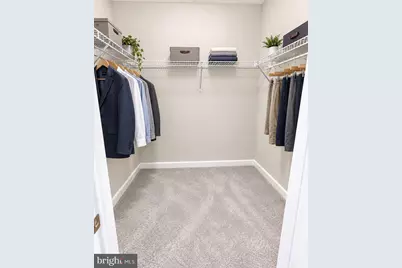
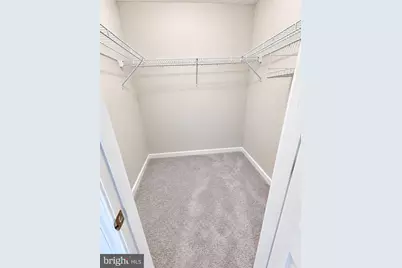
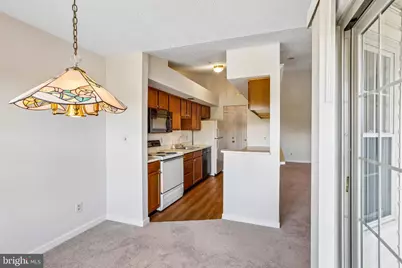
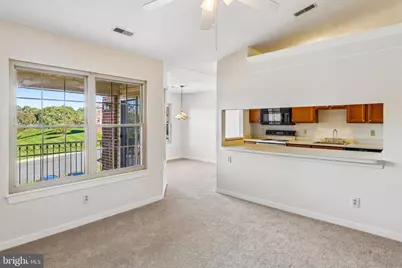
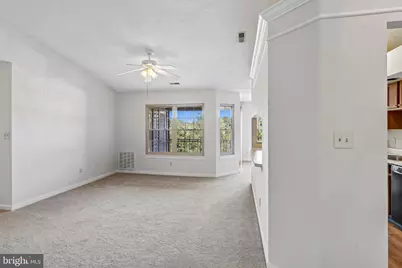
- Interior Features: Attic, Breakfast Area, Carpet, Ceiling Fan(s), Combination Dining/Living, Floor Plan - Traditional, Kitchen - Galley, Sprinkler System, Walk-in Closet(s)
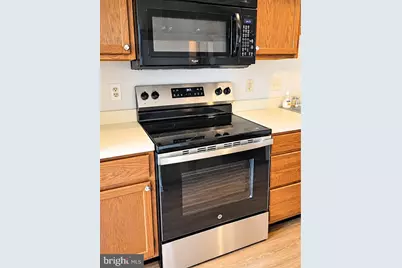
- Appliances: Built-In Microwave, Dishwasher, Disposal, Dryer - Electric, Exhaust Fan, Oven/Range - Electric, Refrigerator, Washer, Water Heater
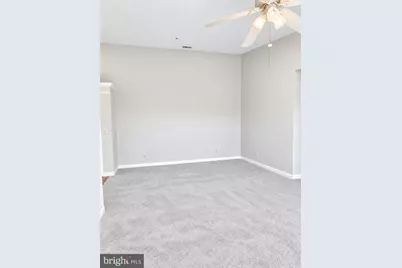
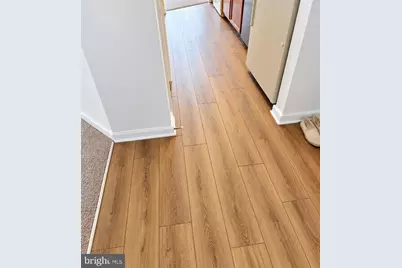
- Flooring: Carpet
Rooms
Bathrooms
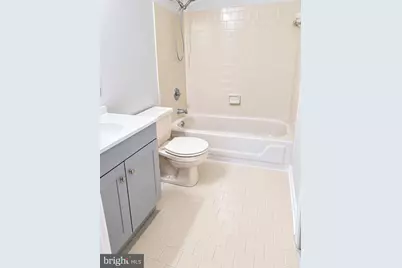
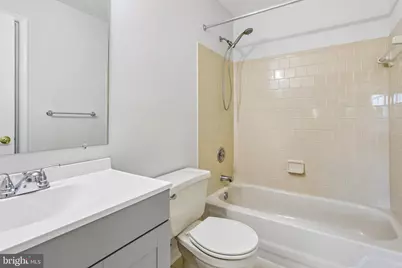
- Total Bathrooms: 1
- Full Bathrooms: 1
- Main Floor Baths: 1
- Main - Full Baths: 1
Bedrooms
- Total Bedrooms: 2
- Bedrooms Main & Up: 2
Other Rooms
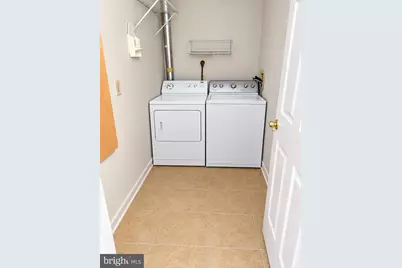
- Laundry: Dryer In Unit, Washer In Unit, Has Laundry
Additional Information
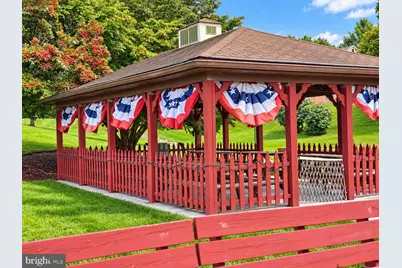
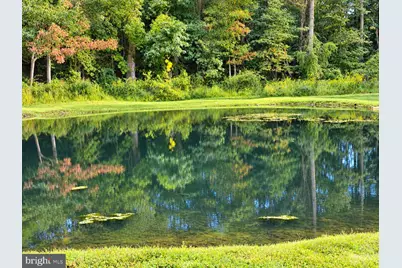
- Shared Amenities: Common Grounds, Jog/Walk Path
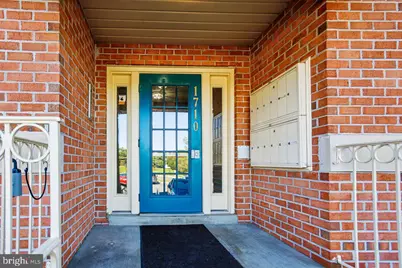
- Security/Safety: Intercom, Main Entrance Lock, Smoke Detector, Sprinkler System - Indoor
Exterior
- Porch/Patio/Deck: Balcony
Parking
- Parking Type: Parking Lot, Off Street
Location
- County: HARFORD
- Subdivision: POND CONDOMINIUMS
- Building Name: POND CONDOS
- Cross Streets: Dellcrest Dr
- Driving Directions: Route 24 N to a left on Dellcrest Dr, left on Landmark Dr to 1710
School Information
- School District: Harford County Public Schools
- Elementary School: Forest Lakes
- Middle School: Bel Air
- High School: Bel Air
Community
- Assoc. Fees Include: Common Area Maintenance, Ext Bldg Maint, Snow Removal, Lawn Maintenance, Management
- Pets Allowed: Yes
- Pets: Cats OK
Heating & Cooling
- Central air: Yes
- Cooling Type: Central A/C
- Cooling Fuel: Electric
- Heating Type: Forced Air
- Heating Fuel: Electric
- Water Heater: Electric
Utilities
- Sewer: Public Sewer
- Water: Public
Structural Information
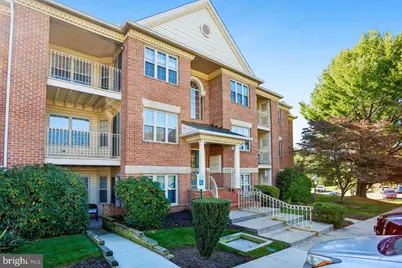
- Architectural Style: Contemporary
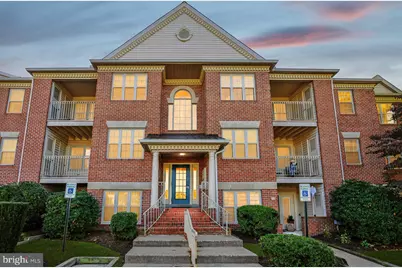
- Structure Type: Garden 1 - 4 Floors
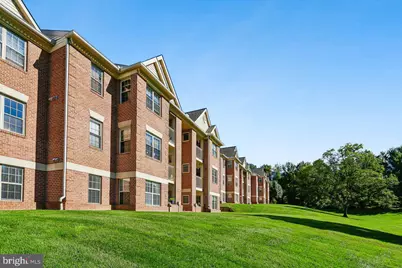
- Construction: Brick
- Roof: Architectural Shingle
- Common Walls: 1 Common Wall, No One Above
- Walls/Ceilings: Dry Wall
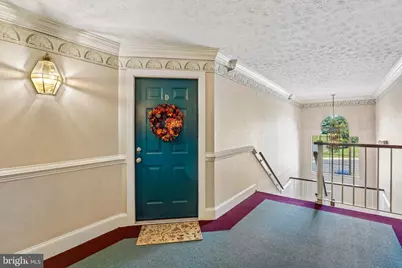
- Entry Floor Number: 3
- Stories Description: Main
- Square Feet: 1,070
- Sq. Ft. Source: Assessor
- Living Area: 1,070 Sq. Ft.
- Finished Above Grnd: 1,070 Sq. Ft.
- Year Built: 1991
- Year Built Source: Assessor
- Property Condition: Excellent
Lot Features
- Zoning: R2
Financial Considerations
- Condo Fee: $397
- Condo Fee Freq: Monthly
- Assessment Year: 2026
- County Tax: $1,853
- County Tax Freq: Annually
- Tax w/Assessment: $185,000
- Tax Amount: $2,016
- Tax Year: 2025
- Tax Total Finished Sq. Ft.: 1070
Disclosures and Reports
- Ownership: Condominium
- Condo: Yes
- Exclusions: Light fixture over table in the sunroom
- Lot Number: 3D
Meet the listing agent

(410) 274-5850 mobile
(410) 515-2000 office

 NMLS#: 1598647
Schools serving MLS# MDHR2057720
| Name | Grades | Distance |
|---|---|---|
Forest Lakes Elementary School 100 Osborne Parkway, Forest Hill, MD 21050 | PK-5 | 0.7 mi |
Bel Air Middle School 99 Idlewild Street, Bel Air, MD 21014 | 6-8 | 2.9 mi |
Bel Air High School 100 Heighe Street, Bel Air, MD 21014 | 9-12 | 2.6 mi |
Estimate the Cost for MLS# MDHR2057720
MLS# MDHR2057720, Forest Hill, MD 21050 (MLS# MDHR2057720) is a Condo property with 2 bedrooms and 1 full bathroom. MLS# MDHR2057720 is currently listed for and was received on October 02, 2026. This property is listed by RoseAnn Spalt from our Harford County Regional Office Office.Want to learn more about MLS# MDHR2057720? Do you have questions about finding other Condo real estate for sale in Forest Hill? You can browse all Forest Hill real estate or contact a Coldwell Banker agent to request more information.