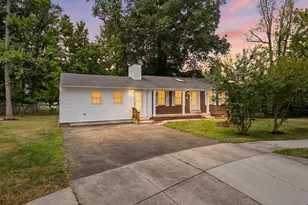
Full Property Details for 11608 Hickory Dr
General
- Sold For: $360,000
- Taxes: $6,290 (2025)
- Status: Closed
- Type: Single Family
- Source: BrightMLSMidAtlantic
- MLS ID: MDPG2209910
- Added to Site: 92 day(s) ago
Interior
- Rooms/Areas: Living Room, Bedroom 4, Bedroom 5, Kitchen, Family Room, Den, Bedroom 6, Bathroom 2, Bathroom 3, Primary Bathroom
- Fireplace: Yes
- Number of Fireplaces: 1
Rooms
- Total Bathrooms: 3
- Full Bathrooms: 3
- Main Floor Baths: 2
- Main - Full Baths: 2
- Lower Floor Baths: 1
- Lower - Full Baths: 1
- Total Bedrooms: 6
- Bedrooms Lower: 3
- Bedrooms Main & Up: 3
Parking
- Garage: Yes
- Garage Spaces: 2
- Total Spaces: 12
- Parking Type: Detached Garage, Driveway, On Street
- Garage Description: Covered Parking, Garage - Front Entry, Oversized
Location
- County: PRINCE GEORGES
- Driving Directions: Take beltway exit 7 south to 210 Highway * Right on Swan Creek Road * Right on Hickory Drive * 11608 Hickory Drive on right side on Right side
School Information
- School District: Prince George's County Public Schools
Community
- Pets Allowed: Yes
- Pets: No Pet Restrictions
Heating & Cooling
- Central air: Yes
- Cooling Type: Central A/C
- Cooling Fuel: Electric
- Heating Type: Forced Air, 90% Forced Air, Heat Pump - Gas BackUp
- Heating Fuel: Natural Gas
- Water Heater: Natural Gas
Utilities
- Sewer: Public Sewer
- Water: Public
Structural Information
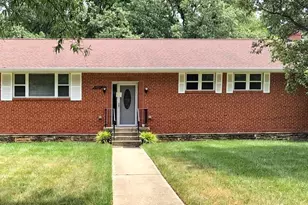
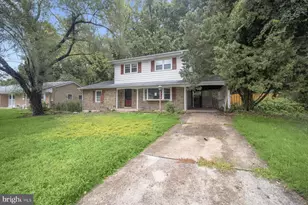
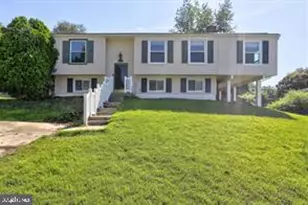
- Architectural Style: Raised Ranch/Rambler, Ranch/Rambler
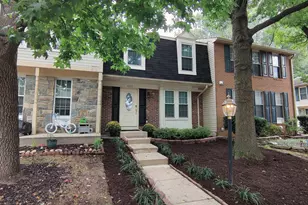
- Structure Type: Detached
- Construction: Brick
- Basement: Yes
- Basement Entrance: Yes
- Basement Desc.: Daylight, Full, Fully Finished, Heated, Improved, Interior Access, Outside Entrance, Rear Entrance, Walkout Level, Windows
- Foundation: Slab
- Roof: Asphalt, Architectural Shingle
- Stories Description: Lower 1, Main
- Square Feet: 3,344
- Sq. Ft. Source: Assessor
- Living Area: 1,672 Sq. Ft.
- Finished Above Grnd: 1,672 Sq. Ft.
- Year Built: 1964
- Year Built Source: Assessor
Unit Information
- Bathrooms-Lower: 1
- Bedrooms-Lower: 3
Lot Features
- Lot Size (Acres): 0.49
- Lot Size (Sq. Ft.): 21,525
- Lot Size Source: Assessor
- Zoning: RR
Financial Considerations
- Price Per Sq. Ft.: $215.31
- Assessment Year: 2026
- County Tax: $4,707
- County Tax Freq: Annually
- Tax w/Assessment: $442,033
- Tax Amount: $6,290
- Tax Year: 2025
- Terms: Standard Sale
- Tax Total Finished Sq. Ft.: 1672
Disclosures and Reports
- Ownership: Fee Simple
- Section: 2
- Lot Number: 50
Listed by CENTURY 21 New Millennium, Gerald G Gray
Sold by Unrepresented, Unrepresented