This is a carousel with tiles that activate property listing cards. Use the previous and next buttons to navigate.
1/1
$739,999
This is a carousel with tiles that activate property listing cards. Use the previous and next buttons to navigate.
1/1
Property Description
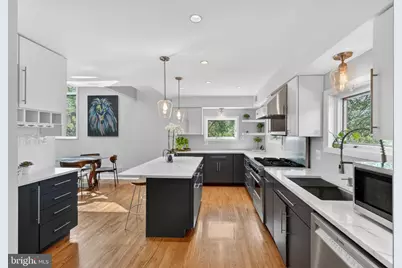
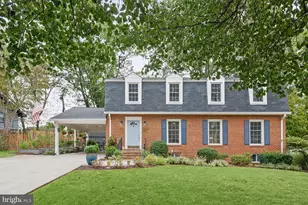
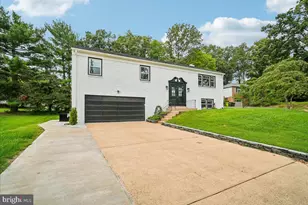
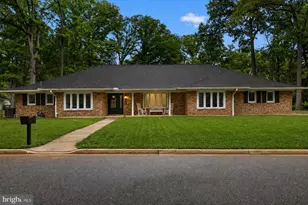
Welcome to 12500 Arrow Park Drive, a striking mid-century modern residence that seamlessly blends timeless architecture with thoughtful updates, nestled in the highly desirable Tantallon community. This one-of-a-kind home offers 4 bedrooms and 3.5 bathrooms, defined by clean lines, expansive windows, and light-filled living spaces throughout. The open-concept main level features original hardwood floors, a spacious living room with a fireplace, and effortless flow between the living, dining, and kitchen areas-ideal for both everyday living and entertaining. A versatile main-level bedroom or home office, paired with a full bath, provides flexibility for guests or remote work. The beautifully updated kitchen is both stylish and functional, showcasing granite countertops and premium stainless steel appliances, including a Viking range and Bosch dishwasher. Upstairs, a lofted studio with track lighting overlooks the main living area, adding architectural interest and flexible living space. The upper level also includes three bedrooms, highlighted by a private owner's suite with an en suite bath. Additional features include updated James Hardie siding, custom stained-glass accents, new window framing, and a side-entry two-car garage complete with a workshop and ample storage. Ideally located just minutes from National Harbor, Tanger Outlets, Andrews & Bolling Air Force Bases, and major commuter routes including I-295, this home offers a rare combination of architectural character, modern comfort, and everyday convenience.
Full Property Details
Full Property Details for 12500 Arrow Park Dr
General
- Sold For: $739,999
- Taxes: $7,043 (2025)
- Status: Closed
- Type: Single Family
- Source: BrightMLSMidAtlantic
- MLS ID: MDPG2195912
- Added to Site: 86 day(s) ago
Interior
- Number of Rooms: 15
- Rooms/Areas: Living Room, Dining Room, Primary Bedroom, Bedroom 3, Bedroom 4, Kitchen, Bedroom 1, Laundry, Loft, Storage Room, Utility Room, Workshop, Bathroom 3, Primary Bathroom, Full Bath
- Interior Features: Floor Plan - Open, Kitchen - Eat-In, Kitchen - Table Space, Water Treat System, Wood Floors
- Fireplace: Yes
- Number of Fireplaces: 1
- Appliances: Dishwasher, Disposal, Stove, Refrigerator, Washer, Dryer, Microwave
- Flooring: Hardwood
Rooms
Bathrooms
- Total Bathrooms: 3
- Full Bathrooms: 3
- Upper Floor Baths: 2
- Upper - Full Baths: 2
- Main Floor Baths: 1
- Main - Full Baths: 1
Bedrooms
- Total Bedrooms: 4
- Bedrooms Upper: 3
- Bedrooms Main & Up: 1
Other Rooms
- Laundry: Main Floor
Additional Information
- Shared Pool: Yes
- Pool: Yes
- Security/Safety: Motion Detectors
Exterior
- Exterior Features: Flood Lights
Parking
- Garage: Yes
- Garage Spaces: 2
- Total Spaces: 2
- Parking Features: Brick Driveway
- Parking Type: Attached Garage, Driveway, Off Street
- Garage Description: Basement Garage
Location
- County: PRINCE GEORGES
- Subdivision: TANTALLON ON THE POTOMAC
- Driving Directions: GPS
- Location Details: Adjoins Golf Course
School Information
- School District: Prince George's County Public Schools
- High School: Friendly
Community
- Pets Allowed: Yes
- Pets: No Pet Restrictions
Heating & Cooling
- Central air: Yes
- Cooling Type: Central A/C
- Cooling Fuel: Electric
- Heating Type: 90% Forced Air, Forced Air
- Heating Fuel: Natural Gas
- Water Heater: Natural Gas
Utilities
- Sewer: Public Sewer
- Water: Public
- Dist. to Water: 1 Blocks
Structural Information
- Architectural Style: Contemporary
- Structure Type: Detached
- Construction: Frame
- Basement: Yes
- Basement Desc.: Other
- Foundation: Other
- Roof: Fiberglass
- Stories Description: Lower 1, Main, Upper 1
- Square Feet: 3,774
- Sq. Ft. Source: Assessor
- Living Area: 2,552 Sq. Ft.
- Finished Above Grnd: 2,552 Sq. Ft.
- Year Built: 1979
- Year Built Source: Assessor
Lot Features
- Property View: Golf Course, Pond, Trees/Woods
- Lot Size (Acres): 0.34
- Lot Size (Sq. Ft.): 14,970
- Lot Size Source: Assessor
- Zoning: RR
Water Features
- Water View: Yes
- Water Front Type: Creek/Stream
- Water Front Name: Swann Creek
Financial Considerations
- Price Per Sq. Ft.: $289.97
- Assessment Year: 2026
- County Tax: $5,271
- County Tax Freq: Annually
- Tax w/Assessment: $499,367
- Tax Amount: $7,043
- Tax Year: 2025
- Terms: Standard Sale
- Tax Total Finished Sq. Ft.: 2552
Disclosures and Reports
- Ownership: Fee Simple
- Section: 5
- Lot Number: 20
Listed by RLAH @properties, Jocelyn I Vas
Sold by Pearson Smith Realty, LLC, Andrew Noles

Get Pre-Approved Today
Schools
Schools serving 12500 Arrow Park Dr
School District:Prince George's County Public Schools
| Name | Grades | Distance |
|---|---|---|
Potomac Landing Elementary School 12500 Fort Washington Road, Fort Washington, MD 20744 | K-5 | 0.5 mi |
Accokeek Academy 14400 Berry Road, Accokeek, MD 20607 | 6-8 | 3 mi |
Friendly High School 10000 Allentown Road, Fort Washington, MD 20744 | 9-12 | 3.2 mi |
Disclaimer:
School attendance boundaries provided by ATTOM Data Solutions and are for reference only. Contact the school directly to verify enrollment eligibility.
Price & Sales History for 12500 Arrow Park Dr
Date
Details
Price
Change
Source
5/22/2026
Sold
$739,999
—
MLS
4/15/2026
Listed
$739,999
—
MLS
Disclaimer: Historical sales information is derived from public records provided by the county offices. Information is not guaranteed and should be independently verified.
12500 Arrow Park Drive, Fort Washington, MD 20744 (MLS# MDPG2195912) is a Single Family property that was sold at $739,999 on May 22, 2026. Want to learn more about 12500 Arrow Park Drive? Do you have questions about finding other Single Family real estate for sale in Fort Washington? You can browse all Fort Washington real estate or contact a Coldwell Banker agent to request more information.