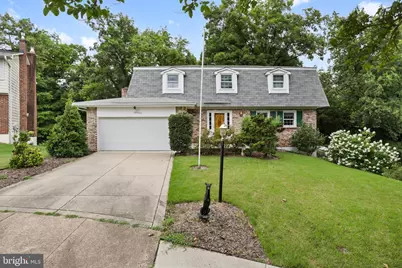
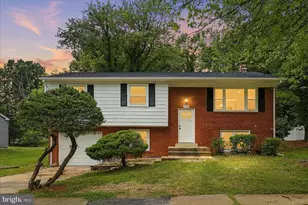
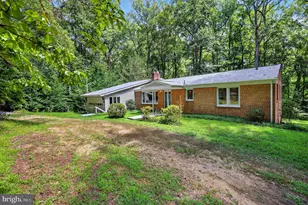
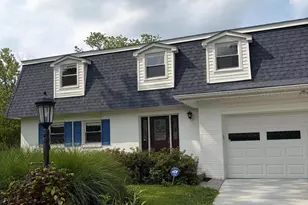
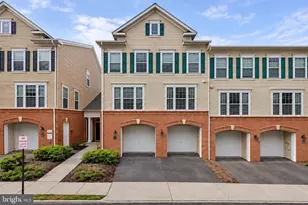
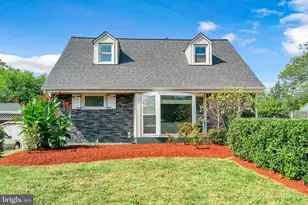
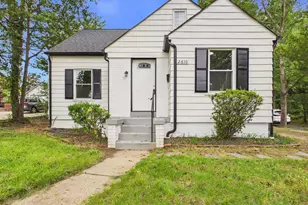
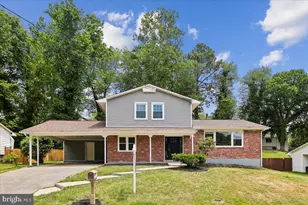
Full Property Details for 12903 Dauphin Ct
General
- Sold For: $520,000
- Taxes: $6,067 (2025)
- Status: Closed
- Type: Single Family
- Source: BrightMLSMidAtlantic
- MLS ID: MDPG2212350
- Added to Site: 55 day(s) ago
Interior
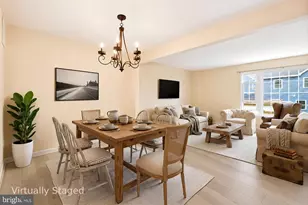
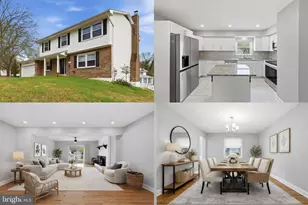
- Rooms/Areas: Living Room, Dining Room, Kitchen, Family Room, Basement
- Interior Features: Floor Plan - Traditional, Formal/Separate Dining Room, Kitchen - Eat-In, Window Treatments, Wood Floors
- Fireplace: Yes
- Number of Fireplaces: 1
- Fireplace(s): Wood
- Flooring: Hardwood, Ceramic Tile, Carpet, Concrete
Rooms
- Total Bathrooms: 3
- Full Bathrooms: 2
- Half Bathrooms: 1
- Upper Floor Baths: 2
- Upper - Full Baths: 2
- Main Floor Baths: 1
- Main - 1/2 Baths: 1
- Total Bedrooms: 4
- Bedrooms Upper: 4
Additional Information
Exterior
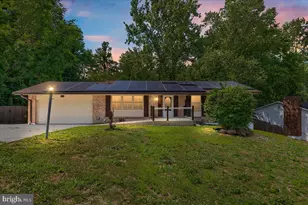
- Porch/Patio/Deck: Porch(es), Deck(s), Patio(s)
Parking
- Garage: Yes
- Garage Spaces: 2
- Total Spaces: 6
- Parking Type: Attached Garage, Driveway
- Garage Description: Garage - Front Entry
Location
- County: PRINCE GEORGES
- Subdivision: FOREST KNOLLS
- Driving Directions: Navigation
School Information
- School District: Prince George's County Public Schools
Community
- Assoc. Fees Include: None
Heating & Cooling
- Cooling Type: Heat Pump(s)
- Cooling Fuel: Electric
- Heating Type: 90% Forced Air
- Heating Fuel: Electric
- Water Heater: Electric
Utilities
- Sewer: Public Sewer
- Water: None
- Utility Description: Natural Gas Available
Structural Information
- Architectural Style: Traditional
- Structure Type: Detached
- Construction: Frame
- Basement: Yes
- Basement Entrance: Yes
- Basement Desc.: Daylight, Partial, Outside Entrance, Partially Finished, Walkout Level
- Foundation: Slab, Block
- Roof: Architectural Shingle
- Walls/Ceilings: Dry Wall
- Windows: Energy Efficient
- Stories Description: Main, Upper 1
- Square Feet: 3,060
- Sq. Ft. Source: Assessor
- Living Area: 2,250 Sq. Ft.
- Finished Above Grnd: 2,250 Sq. Ft.
- Year Built: 1969
- Year Built Source: Assessor
- Property Condition: Excellent
Additional Structures
Lot Features
- Lot Size (Acres): 0.37
- Lot Size (Sq. Ft.): 16,283
- Lot Size Source: Assessor
- Zoning: RSF95
Financial Considerations
- Price Per Sq. Ft.: $231.11
- Assessment Year: 2026
- County Tax: $4,540
- County Tax Freq: Annually
- Tax w/Assessment: $444,200
- Tax Amount: $6,067
- Tax Year: 2025
- Terms: Standard Sale
- Tax Total Finished Sq. Ft.: 2250
Disclosures and Reports
- Ownership: Fee Simple
- Exclusions: All furniture and accessories.
- Inclusions: All Window treatments
- Section: 1
- Lot Number: 17
Listed by Long & Foster Real Estate, Inc., Diedra V Alexander
Sold by Realty of America LLC, Andres A Serafini and Realty of America LLC, andrea lorena Grajeda