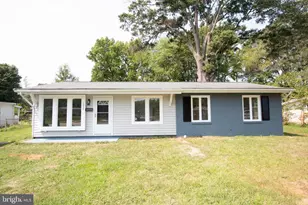
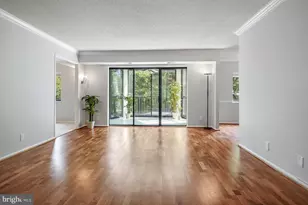
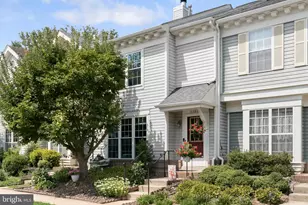
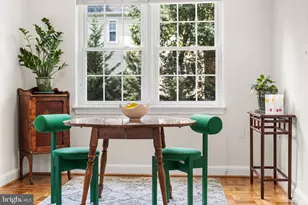
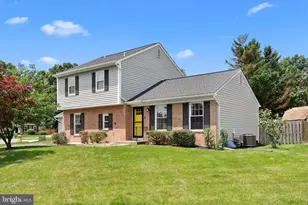
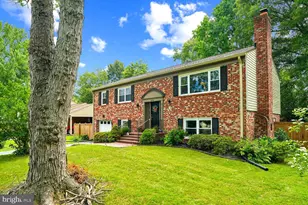
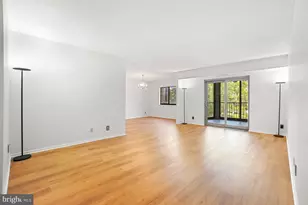
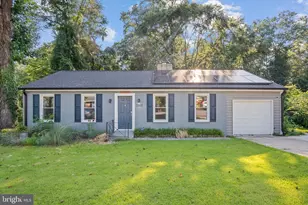
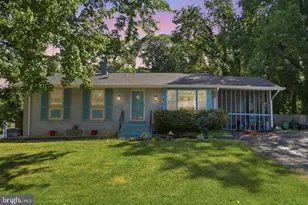
Full Property Details for 13506 Harrison Ave
General
- Price: $435,000
- Taxes: $5,471 (2025)
- Status: Active
- Type: Single Family
- Source: BrightMLSMidAtlantic
- MLS ID: MDPG2215428
- Updated: Today (8/19/2026)
- Added to Site: Today
Interior
- Rooms/Areas: Living Room, Dining Room, Primary Bedroom, Bedroom 2, Bedroom 3, Bedroom 4, Bedroom 5, Kitchen, Laundry, Recreation Room, Bedroom 6, Bathroom 2, Half Bath
- Interior Features: Attic, Ceiling Fan(s), Floor Plan - Traditional, Kitchen - Country, Formal/Separate Dining Room, Bathroom - Tub Shower
- Fireplace: Yes
- Number of Fireplaces: 2
- Fireplace(s): Wood
- Appliances: Disposal, Exhaust Fan, Refrigerator, Stove, Washer, Water Heater
- Flooring: Hardwood, Luxury Vinyl Plank
Rooms
- Total Bathrooms: 3
- Full Bathrooms: 2
- Half Bathrooms: 1
- Main Floor Baths: 2
- Main - Full Baths: 1
- Main - 1/2 Baths: 1
- Lower Floor Baths: 1
- Lower - Full Baths: 1
- Total Bedrooms: 6
- Bedrooms Lower: 3
- Bedrooms Main & Up: 3
- Laundry: Basement, Dryer In Unit, Washer In Unit
Additional Information
- Security/Safety: Smoke Detector
Exterior
- Exterior Features: Sidewalks
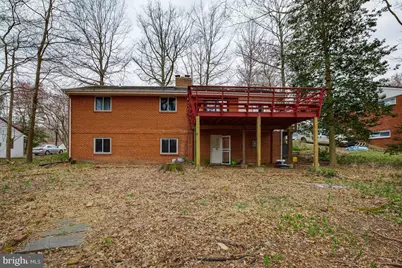
- Porch/Patio/Deck: Brick, Deck(s)
Parking
- Total Spaces: 2
- Parking Features: Asphalt Driveway
- Parking Type: Driveway
Location
- County: PRINCE GEORGES
- Subdivision: FORT WASHINGTON FOREST
- Driving Directions: Please see google map
School Information
- School District: Prince George's County Public Schools
Community
- Pets Allowed: Yes
- Pets: No Pet Restrictions
Heating & Cooling
- Cooling Type: Other
- Cooling Fuel: Electric
- Heating Type: Heat Pump - Electric BackUp
- Heating Fuel: Electric
- Water Heater: Electric
Utilities
- Sewer: Public Sewer
- Water: Public
- Utility Description: Cable TV Available, Electric Available
Structural Information
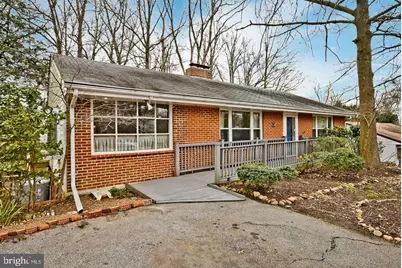
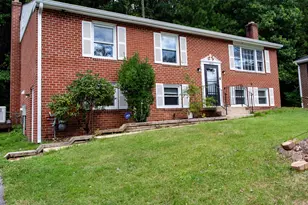
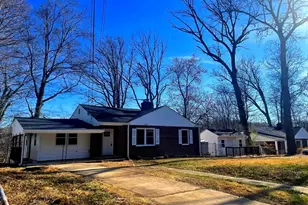
- Architectural Style: Raised Ranch/Rambler
- Structure Type: Detached
- Construction: Brick, Concrete
- Basement: Yes
- Basement Desc.: Fully Finished, Interior Access, Walkout Level, Windows, Connecting Stairway
- Foundation: Block
- Roof: Shingle
- Walls/Ceilings: Dry Wall, Brick
- Stories Description: Lower 1, Main
- Square Feet: 2,856
- Sq. Ft. Source: Assessor
- Living Area: 1,428 Sq. Ft.
- Finished Above Grnd: 1,428 Sq. Ft.
- Basement Finished: 95%
- Year Built: 1960
- Year Built Source: Assessor
- Property Condition: Good
Unit Information
- Bathrooms-Lower: 1
- Bedrooms-Lower: 3
Lot Features
- Property View: Trees/Woods
- Lot Size (Acres): 0.39
- Lot Size (Sq. Ft.): 17,000
- Lot Size Source: Assessor
- Zoning: RSF95
- Fencing (Description): Partially
Financial Considerations
- Price Per Sq. Ft.: $304.62
- Assessment Year: 2026
- County Tax: $4,094
- County Tax Freq: Annually
- Tax w/Assessment: $392,600
- Tax Amount: $5,471
- Tax Year: 2025
- Tax Total Finished Sq. Ft.: 1428
Disclosures and Reports
- Ownership: Fee Simple
- Lot Number: 16
Listed by Realty ONE Group Capital, John J Akhavan