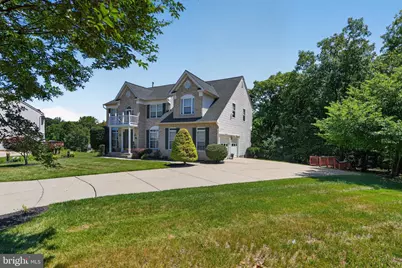
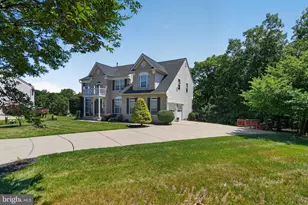
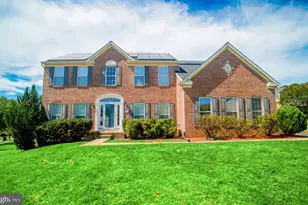
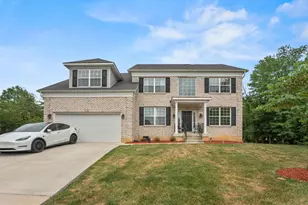
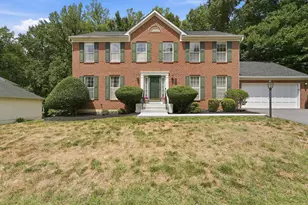
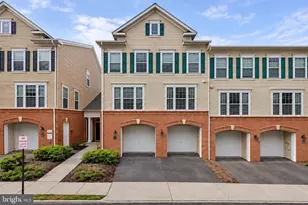
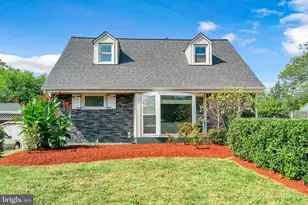
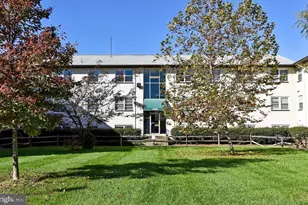
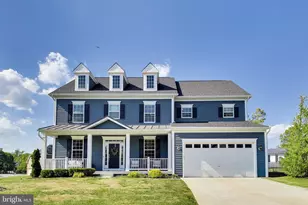
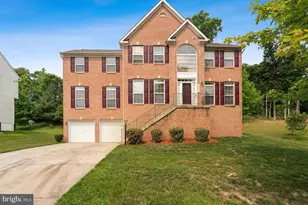
Full Property Details for 4216 Steeds Grant Way
General
- Sold For: $710,000
- HOA FEE: $55/month
- HOA FEE FREQ.: Quarterly
- Taxes: $8,900 (2025)
- Status: Closed
- Type: Single Family
- Source: BrightMLSMidAtlantic
- MLS ID: MDPG2208438
- Added to Site: 101 day(s) ago
Interior
- Number of Rooms: 16
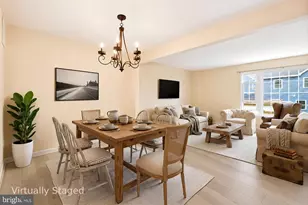
- Rooms/Areas: Living Room, Dining Room, Primary Bedroom, Sitting Room, Bedroom 2, Bedroom 3, Kitchen, Family Room, Basement, Foyer, Bedroom 1, Exercise Room, Laundry, Office, Utility Room, Bathroom 1, Primary Bathroom, Full Bath, Half Bath
- Interior Features: Combination Kitchen/Living, Floor Plan - Open, Ceiling Fan(s), Carpet, Built-Ins, Bathroom - Tub Shower, Family Room Off Kitchen, Flat, Exposed Beams, Kitchen - Eat-In, Kitchen - Table Space, Pantry, Primary Bath(s), Sprinkler System, Walk-in Closet(s), Wood Floors
- Fireplace: Yes
- Number of Fireplaces: 1
- Fireplace(s): Gas/Propane
- Appliances: Dishwasher, Disposal, Oven/Range - Electric, Refrigerator, Water Heater, Built-In Microwave, Cooktop, Dryer, Exhaust Fan, Range Hood, Washer
- Flooring: Fully Carpeted, Hardwood, Ceramic Tile
Rooms
- Total Bathrooms: 4
- Full Bathrooms: 3
- Half Bathrooms: 1
- Upper Floor Baths: 2
- Upper - Full Baths: 2
- Main Floor Baths: 1
- Main - 1/2 Baths: 1
- Lower Floor Baths: 1
- Lower - Full Baths: 1
- Total Bedrooms: 5
- Bedrooms Upper: 4
- Bedrooms Lower: 1
- Laundry: Main Floor, Dryer In Unit, Washer In Unit
Exterior
- Exterior Features: Exterior Lighting, Lawn Sprinkler, Play Area, Other
- Porch/Patio/Deck: Deck(s)
Parking
- Garage: Yes
- Garage Spaces: 2
- Total Spaces: 10
- Parking Features: Concrete Driveway, Private
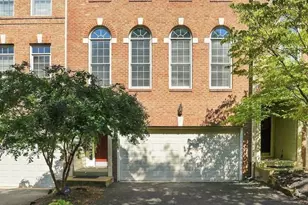
- Parking Type: Attached Garage, Driveway
- Garage Description: Garage - Side Entry, Garage Door Opener
Location
- County: PRINCE GEORGES
- Subdivision: STEEDS GRANT
- Driving Directions: From I-495/Capital Beltway, take Exit 3A for MD-210 South (Indian Head Highway) toward Fort Washington. Continue approximately 5 miles, then turn left onto Old Fort Road. Turn right onto Fort Washington Road, then left onto Steeds Grant Way. Proceed to 4216 Steeds Grant Way. Home will be on the right.
School Information
- School District: Prince George's County Public Schools
Community
Heating & Cooling
- Central air: Yes
- Cooling Type: Central A/C
- Cooling Fuel: Electric
- Heating Type: Heat Pump(s), Central
- Heating Fuel: Electric
- Water Heater: Electric
Utilities
- Sewer: Public Sewer
- Water: Public
- Utility Description: Cable TV Available, Natural Gas Available, Phone Available, Water Available, Sewer Available
Structural Information
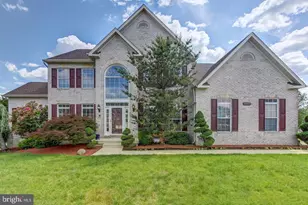
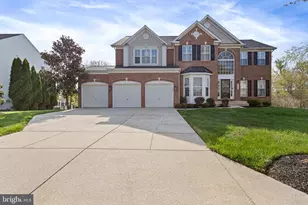
- Architectural Style: Colonial
- Structure Type: Detached
- Construction: Frame
- Basement: Yes
- Basement Entrance: Yes
- Basement Desc.: Connecting Stairway, Fully Finished, Rear Entrance, Space For Rooms, Sump Pump, Walkout Level
- Foundation: Concrete Perimeter
- Roof: Asphalt
- Walls/Ceilings: Dry Wall, 2 Story Ceilings
- Stories Description: Lower 2, Main, Upper 1
- Square Feet: 4,881
- Sq. Ft. Source: Estimated
- Living Area: 4,881 Sq. Ft.
- Finished Above Grnd: 3,210 Sq. Ft.
- Finished Below Grnd: 1,671 Sq. Ft.
- Year Built: 2000
- Year Built Source: Assessor
Unit Information
- Bathrooms-Lower: 1
- Bedrooms-Lower: 1
Additional Structures
- Other Structures: Garage(s)
Lot Features
- Lot Size (Acres): 0.47
- Lot Size (Sq. Ft.): 20,454
- Lot Size Source: Assessor
- Zoning: RR
Financial Considerations
- Price Per Sq. Ft.: $218.04
- Association Fee: $165
- Assoc Fee Freq.: Quarterly
- Assessment Year: 2026
- County Tax: $6,660
- County Tax Freq: Annually
- Tax w/Assessment: $642,367
- Tax Amount: $8,900
- Tax Year: 2025
- Terms: Standard Sale
- Tax Total Finished Sq. Ft.: 3210
Disclosures and Reports
- Ownership: Fee Simple
- Lot Number: 59
Listed by Own Real Estate, Marc Blair
Sold by First Decision Realty LLC, Alexsandra Rodriguez