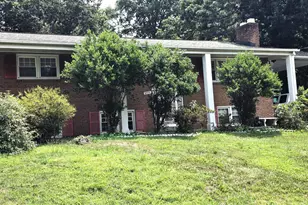
Full Property Details for 4506 Wycliffe Ln
General
- Rent: $3,950
- Status: Closed
- Type: Single Family
- Source: BrightMLSMidAtlantic
- MLS ID: MDPG2209318
- Added to Site: 109 day(s) ago
Rental Information
- Max. Lease (Mths): 12
- Min. Lease (Mths): 12
Interior
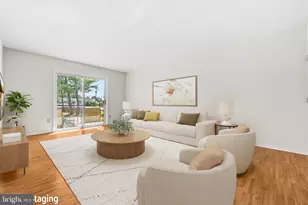
- Rooms/Areas: Living Room, Dining Room, Primary Bedroom, Bedroom 2, Bedroom 3, Bedroom 4, Bedroom 5, Kitchen, Game Room, Family Room, Basement, Foyer, Laundry
- Interior Features: Attic, Kitchen - Island, Upgraded Countertops, Primary Bath(s), Wood Floors, Bathroom - Soaking Tub, Bathroom - Walk-In Shower, Breakfast Area, Carpet, Ceiling Fan(s), Crown Moldings, Family Room Off Kitchen, Formal/Separate Dining Room, Pantry, Recessed Lighting, Walk-in Closet(s), Water Treat System, Window Treatments
- Fireplace: Yes
- Number of Fireplaces: 1
- Fireplace(s): Mantel(s), Wood, Marble, Heatilator, Screen
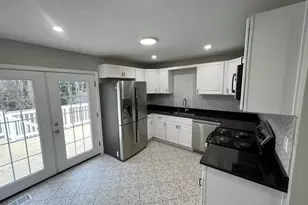
- Appliances: Dishwasher, Disposal, Exhaust Fan, Icemaker, Oven - Self Cleaning, Refrigerator, Washer, Dryer, Built-In Microwave, Oven - Double, Stainless Steel Appliances, Water Dispenser, Water Heater
- Flooring: Ceramic Tile, Luxury Vinyl Plank, Carpet, Solid Hardwood
Rooms
- Total Bathrooms: 4
- Full Bathrooms: 3
- Half Bathrooms: 1
- Upper Floor Baths: 2
- Upper - Full Baths: 2
- Main Floor Baths: 1
- Main - 1/2 Baths: 1
- Lower Floor Baths: 1
- Lower - Full Baths: 1
- Total Bedrooms: 5
- Bedrooms Upper: 4
- Bedrooms Lower: 1
Additional Information
- Security/Safety: Smoke Detector, Sprinkler System - Indoor
Exterior
- Exterior Features: Extensive Hardscape, Exterior Lighting, Stone Retaining Walls
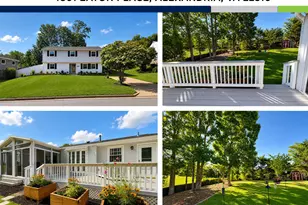
- Porch/Patio/Deck: Deck(s), Patio(s)
Parking
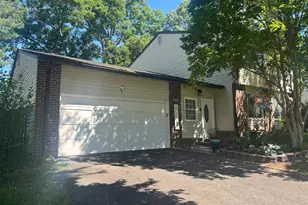
- Garage: Yes
- Garage Spaces: 2
- Total Spaces: 2
- Parking Type: Off Street, Driveway, Attached Garage
- Garage Description: Inside Access, Garage Door Opener
Location
- Municipality: None
- County: PRINCE GEORGES
- Subdivision: SOUTHWORTH ESTATES
- Driving Directions: From US-301, take MD-5 (Branch Avenue) north toward Washington. Turn left onto Allentown Road, then right onto Brinkley Road. Continue across Temple Hills Road, then turn left onto Lujean Lane. Turn right onto Wycliffe Lane. 4506 Wycliffe Lane will be on the right.
School Information
- School District: Prince George's County Public Schools
Community
- Pets Allowed: Yes
- Pets: Case by Case Basis
Heating & Cooling
- Central air: Yes
- Cooling Type: Central A/C
- Cooling Fuel: Electric
- Heating Type: Forced Air, Heat Pump(s), Programmable Thermostat
- Heating Fuel: Electric
- Water Heater: Electric
Utilities
- Sewer: Public Sewer
- Water: Public
Structural Information
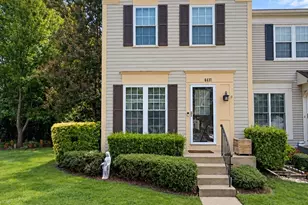
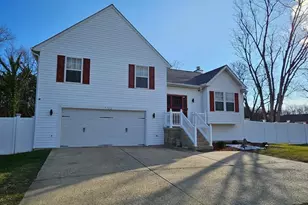
- Architectural Style: Colonial
- Structure Type: Detached
- Builder: J & A BUILDERS, INC.
- Construction: Brick Front, Vinyl Siding
- Basement: Yes
- Basement Entrance: Yes
- Basement Desc.: Sump Pump, Fully Finished, Interior Access, Walkout Level, Outside Entrance
- Foundation: Slab
- Roof: Architectural Shingle
- Stories Description: Lower 1, Main, Upper 1
- Square Feet: 3,756
- Sq. Ft. Source: Estimated
- Living Area: 3,756 Sq. Ft.
- Finished Above Grnd: 2,560 Sq. Ft.
- Finished Below Grnd: 1,196 Sq. Ft.
- Year Built: 2018
- Year Built Source: Assessor
- Property Condition: Excellent
Unit Information
- Bathrooms-Lower: 1
- Bedrooms-Lower: 1
Lot Features
- Lot Size (Acres): 0.28
- Lot Size (Sq. Ft.): 12,403
- Lot Size Source: Assessor
- Zoning: R80
- Lot Description: Landscaping, Front Yard, Rear Yard, Private
- Fencing (Description): Rear
Financial Considerations
- Price Per Sq. Ft.: $1.54
- Application Fee: $50
- Security Deposit: $3,950
- Tax Total Finished Sq. Ft.: 2560
Disclosures and Reports
Listed by Coldwell Banker Premier, Michelle Pagan
Sold by RLAH @properties, Sydney P Simms