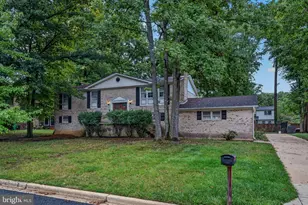
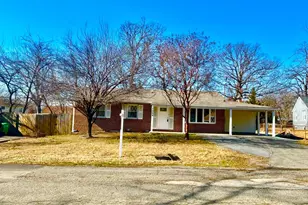
Full Property Details for 6707 Stoneridge Ct
General
- Sold For: $651,000
- HOA FEE: $17/month
- HOA FEE FREQ.: Quarterly
- Taxes: $7,305 (2025)
- Status: Closed
- Type: Single Family
- Source: BrightMLSMidAtlantic
- MLS ID: MDPG2197888
- Added to Site: 153 day(s) ago
Interior
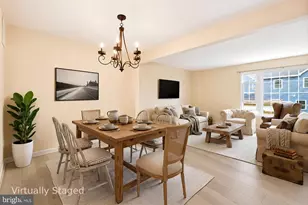
- Rooms/Areas: Living Room, Dining Room, Primary Bedroom, Bedroom 2, Bedroom 3, Kitchen, Family Room, Foyer, Breakfast Room, Media Room, Primary Bathroom, Full Bath, Half Bath
- Interior Features: Ceiling Fan(s), Crown Moldings, Family Room Off Kitchen, Floor Plan - Open, Formal/Separate Dining Room, Kitchen - Island, Kitchen - Table Space, Walk-in Closet(s)
- Fireplace: Yes
- Number of Fireplaces: 1
- Fireplace(s): Fireplace - Glass Doors, Gas/Propane, Mantel(s)
- Appliances: Built-In Microwave, Dishwasher, Disposal, Dryer, Icemaker, Oven/Range - Gas, Refrigerator, Range Hood, Washer
Rooms
- Total Bathrooms: 4
- Full Bathrooms: 3
- Half Bathrooms: 1
- Upper Floor Baths: 2
- Upper - Full Baths: 2
- Main Floor Baths: 1
- Main - 1/2 Baths: 1
- Lower Floor Baths: 1
- Lower - Full Baths: 1
- Total Bedrooms: 4
- Bedrooms Upper: 4
Additional Information
- Security/Safety: Carbon Monoxide Detector(s), Smoke Detector, Sprinkler System - Indoor
Parking
- Garage: Yes
- Garage Spaces: 2
- Total Spaces: 4
- Parking Features: Paved Driveway
- Parking Type: Attached Garage, Driveway, On Street
- Garage Description: Garage Door Opener
Location
- County: PRINCE GEORGES
- Subdivision: STONEGATE ESTATES
- Driving Directions: From MD-210 / Indian Head Highway, take Old Fort Road toward Fort Washington. Continue into the residential community and follow the signs/streets toward Stoneridge Court. Turn onto Stoneridge Court and proceed to 6707 Stoneridge Ct. The property will be located within the court.
School Information
- School District: Prince George's County Public Schools
- High School: Crossland
Community
Heating & Cooling
- Central air: Yes
- Cooling Type: Central A/C
- Cooling Fuel: Electric
- Heating Type: Forced Air
- Heating Fuel: Natural Gas
- Water Heater: Electric
Utilities
- Sewer: Public Sewer
- Water: Public
Structural Information
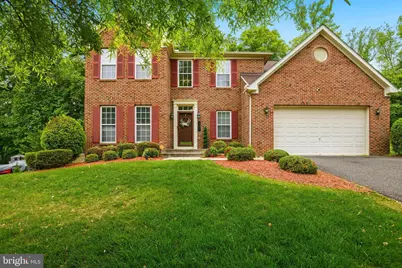
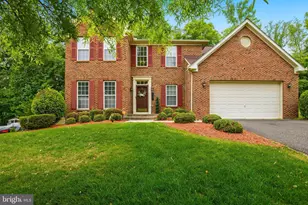
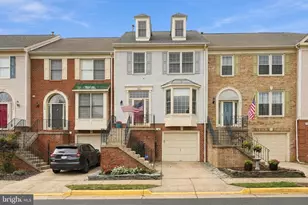
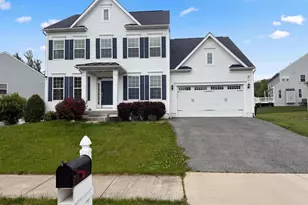
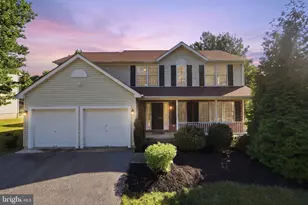
- Architectural Style: Colonial
- Structure Type: Detached
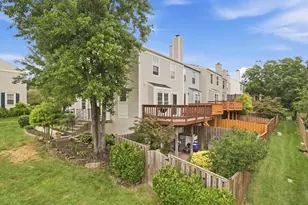
- Construction: Frame
- Basement: Yes
- Basement Desc.: Daylight, Full
- Foundation: Concrete Perimeter
- Stories Description: Lower 1, Main, Upper 1
- Square Feet: 3,971
- Sq. Ft. Source: Assessor
- Living Area: 2,685 Sq. Ft.
- Finished Above Grnd: 2,685 Sq. Ft.
- Year Built: 2006
- Year Built Source: Assessor
Unit Information
Lot Features
- Lot Size (Acres): 0.46
- Lot Size (Sq. Ft.): 20,013
- Lot Size Source: Assessor
- Zoning: RR
Financial Considerations
- Price Per Sq. Ft.: $243.95
- Association Fee: $50
- Assoc Fee Freq.: Quarterly
- Assessment Year: 2026
- Tax w/Assessment: $520,933
- Tax Amount: $7,305
- Tax Year: 2025
- Terms: Standard Sale
- Tax Total Finished Sq. Ft.: 2685
Disclosures and Reports
- Ownership: Fee Simple
- Lot Number: 6
Listed by Samson Properties, Janet Jackson
Sold by Northrop Realty, Jeniffer Thatiana Siliezar Cabrera