This is a carousel with tiles that activate property listing cards. Use the previous and next buttons to navigate.
1/1
$499,000 Just Listed
This is a carousel with tiles that activate property listing cards. Use the previous and next buttons to navigate.
1/1
Property Description
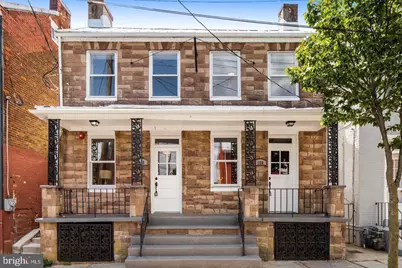
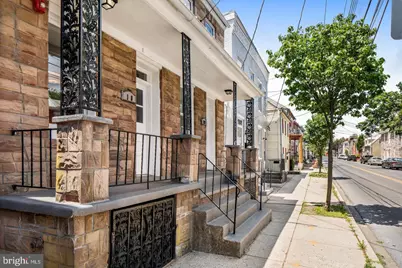
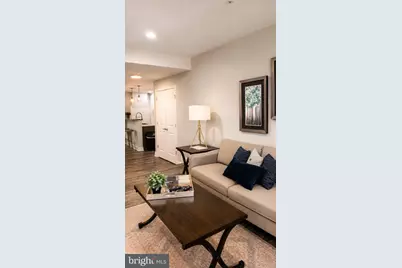
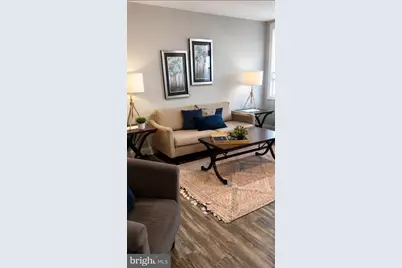
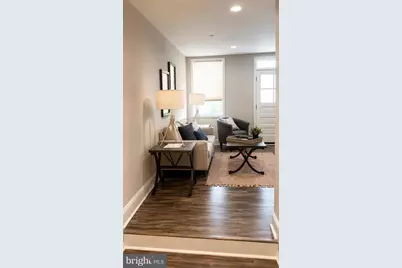

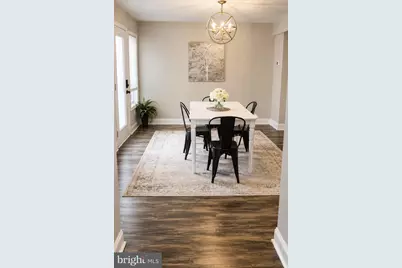
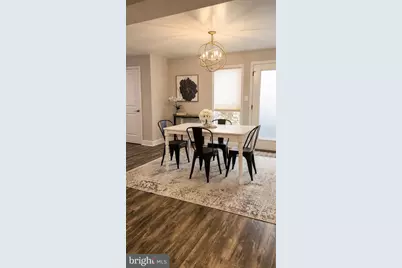
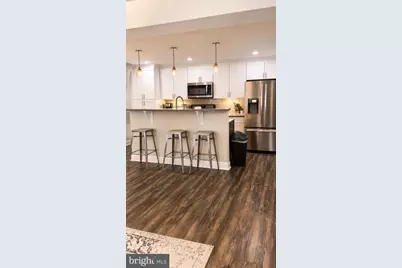
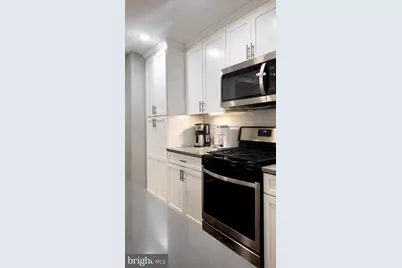
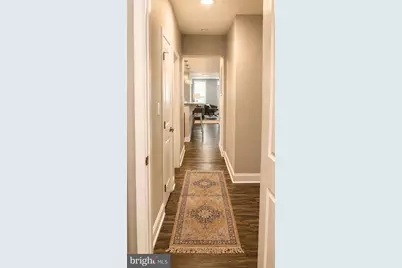
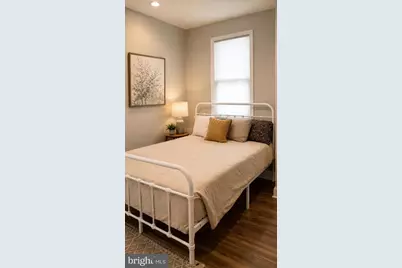
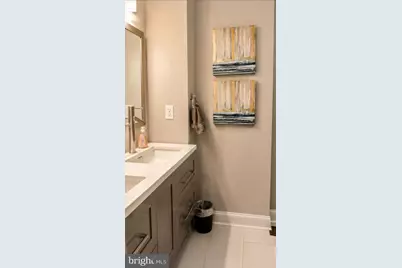
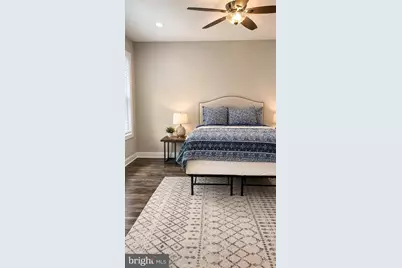
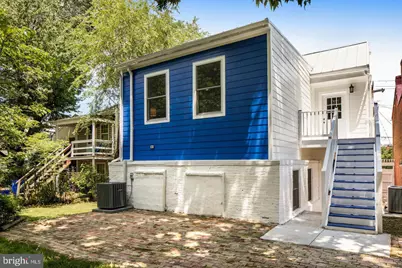
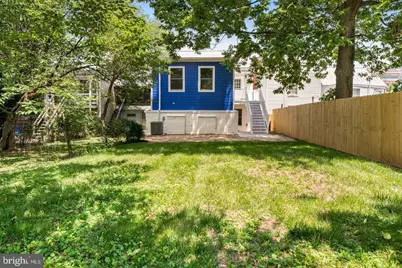
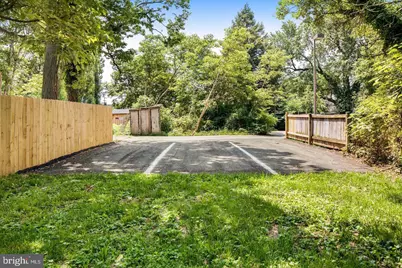
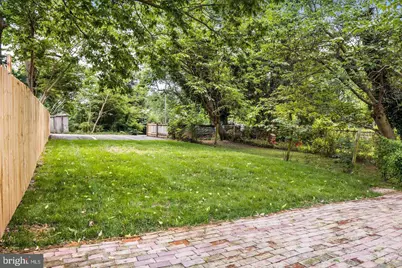
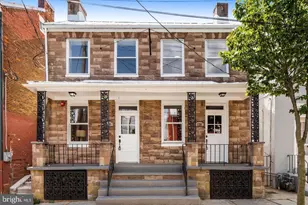
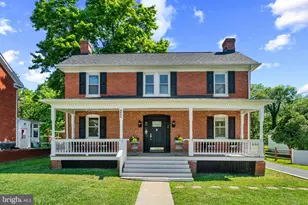
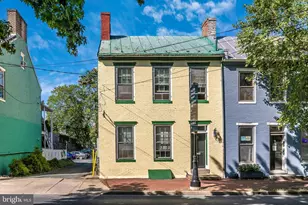
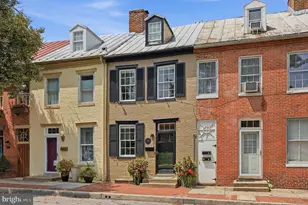
Experience the best of downtown Frederick living in this exceptional first-floor condo, perfectly situated just one block from vibrant Market Street. Blending historic charm with sophisticated modern updates, this beautifully renovated home offers an open-concept design filled with character and style. The spacious living room flows seamlessly into a generous dining area and gourmet kitchen, where quartz countertops, stainless steel appliances, upgraded lighting, and a striking exposed brick accent wall create an inviting space for everyday living and entertaining. The owner's suite is a private retreat featuring a spa-inspired en-suite bath with a dual vanity, oversized walk-in shower with a luxurious 16-inch rain shower head, and a spacious walk-in closet. A second bedroom and full bath are thoughtfully positioned off the main hallway, providing ideal accommodations for guests, a home office, or additional living space. Outdoor living is just as impressive, offering a private covered slate balcony, rear deck, shared patio, expansive backyard, and convenient side entrance to the common yard. The private basement provides valuable additional storage, while the rare bonus of off-street parking adds exceptional convenience in this sought-after downtown location. Currently operating as a highly successful Airbnb with a strong occupancy history, this property offers excellent investment potential. Bring your owner-occupant buyers too-it does not have to remain a rental property. With its unbeatable location, timeless character, thoughtful upgrades, and income-producing potential, this is a rare opportunity to own a truly distinctive property just a short walk to Carrol Creek and everything downtown Frederick has to offer.
Full Property Details
Full Property Details for 118 W All Saints St
General
- Price: $499,000
- HOA FEE: $95/month
- Taxes: $6,232 (2025)
- Status: Active
- Type: Condo
- Source: BrightMLSMidAtlantic
- MLS ID: MDFR2083498
- Updated: 7/8/2026
- Added to Site: 1 day(s) ago
Interior
- Interior Features: Floor Plan - Open, Wood Floors
- Appliances: Built-In Microwave, Dryer, Refrigerator, Stove, Washer
Rooms
Bathrooms
- Total Bathrooms: 2
- Full Bathrooms: 2
- Main Floor Baths: 2
- Main - Full Baths: 2
Bedrooms
- Total Bedrooms: 2
- Bedrooms Main & Up: 2
Other Rooms
- Laundry: Has Laundry
Additional Information
- Shared Amenities: Other
Parking
- Parking Type: Driveway, On Street
Location
- Municipality: Frederick City
- County: FREDERICK
- Subdivision: DOWNTOWN FREDERICK
- Driving Directions: Market St to left on All Saints St. Home on left. Please use the alley behind the home to access units. Parking area is at the end of the alley with Gideon Getaways sign on the fence. Lockbox is on the rear door.
- Historic District: Yes
- City Limits: Yes
School Information
- School District: Frederick County Public Schools
Community
- Assoc. Fees Include: Other, Trash
- Pets Allowed: Yes
- Pets: No Pet Restrictions
Heating & Cooling
- Central air: Yes
- Cooling Type: Central A/C
- Cooling Fuel: Electric
- Heating Type: 90% Forced Air
- Heating Fuel: Natural Gas
- Water Heater: Natural Gas
Utilities
- Sewer: Public Sewer
- Water: Public
Structural Information
- Architectural Style: Colonial
- Structure Type: Garden 1 - 4 Floors
- Construction: Brick, Vinyl Siding
- Entry Floor Number: 1
- Stories Description: Main
- Sq. Ft. Source: Assessor
- Year Built: 1860
- Year Built Source: Estimated
- Property Condition: Excellent
Lot Features
- Zoning: DR
Financial Considerations
- Condo Fee: $95
- Condo Fee Freq: Monthly
- Assessment Year: 2026
- City/TownTax: $6,232
- City/TownTax Freq: Annually
- County Tax: $3,823
- County Tax Freq: Annually
- Tax w/Assessment: $358,933
- Tax Amount: $6,232
- Tax Year: 2025
Disclosures and Reports
- Ownership: Fee Simple
- Condo: Yes
Listed by Charis Realty Group, Sharon Lelm

Get Pre-Approved Today
Schools
Schools serving 118 W All Saints St
School District:Frederick County Public Schools, Fort Detrick, MD
| Name | Grades | Distance |
|---|---|---|
Lincoln Elementary School, Frederick, MD 200 Madison Street, Frederick, MD 21701 | K-5 | 0.3 mi |
Crestwood Middle School, Frederick, MD 7100 Foxcroft Drive, Frederick, MD 21703 | 6-8 | 1.3 mi |
Tuscarora High School, Frederick, MD 5312 Ballenger Creek Pike, Frederick, MD 21703 | 9-12 | 3 mi |
Disclaimer:
School attendance boundaries provided by ATTOM Data Solutions and are for reference only. Contact the school directly to verify enrollment eligibility.
Price & Sales History for 118 W All Saints St
Date
Details
Price
Change
Source
7/08/2026
Listed
$499,000
698.4%
MLS
12/07/2015
Sold
$62,500
—
Public Record
Disclaimer: Historical sales information is derived from public records provided by the county offices. Information is not guaranteed and should be independently verified.
Tax History
Tax History for 118 W All Saints St
Year
Property Taxes
Change
Tax Assessment
Change
2025
$6,281
2%
$341,400
—
2023
$6,186
—
$341,400
—
2022
$6,164
—
$341,400
—
2020
$6,145
1%
$341,400
—
2021
$6,088
76%
$341,400
79%
2019
$3,456
1%
$190,500
2%
2019
$3,428
3%
$187,267
2%
2018
$3,337
2%
$184,033
2%
2017
$3,276
-1%
$180,800
—
2016
$3,300
—
$180,800
—
2015
$3,291
-3%
$180,800
-2%
2014
$3,379
—
$185,100
—
Disclaimer: Historical tax information is derived from public records provided by the county offices. Information is not guaranteed and should be independently verified.
Estimate the Cost
Estimate the Cost for 118 W All Saints St
118 W All Saints Street, Frederick, MD 21701 (MLS# MDFR2083498) is a Condo property with 2 bedrooms and 2 full bathrooms. 118 W All Saints Street is currently listed for $499,000 and was received on July 08, 2026. Want to learn more about 118 W All Saints Street? Do you have questions about finding other Condo real estate for sale in Frederick? You can browse all Frederick real estate or contact a Coldwell Banker agent to request more information.