This is a carousel with tiles that activate property listing cards. Use the previous and next buttons to navigate.
1/1
$400,000
This is a carousel with tiles that activate property listing cards. Use the previous and next buttons to navigate.
1/1
Property Description
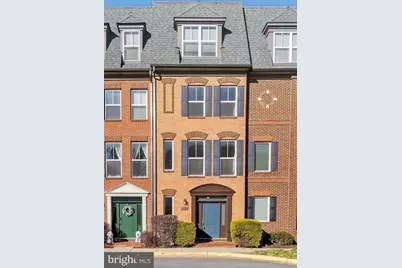
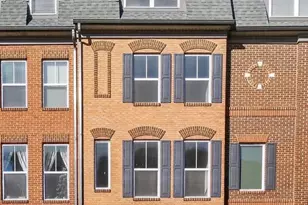
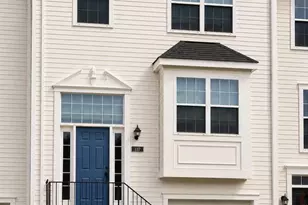
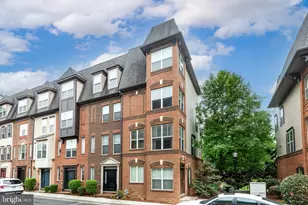
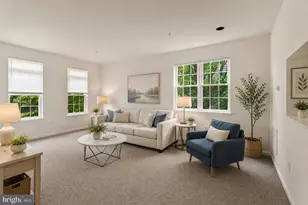
Welcome home to Monocacy Park, where luxury and comfort come together in this stunning four-level townhome. From the moment you enter, you'll be captivated by the high-end finishes and thoughtfully designed living spaces. The first level features a spacious foyer that can easily serve as a sitting area, home office, or study, along with convenient access to the attached garage and a half bath. Upstairs, the second level is the heart of the home, filled with natural light from large windows and offering an open, inviting layout. Enjoy relaxing by the cozy gas fireplace, hosting dinner parties, or gathering around the kitchen island for casual cocktails. The expansive kitchen showcases exposed brick, 42-inch cabinetry, stainless steel appliances, granite countertops, a generous island, a built-in pantry, and a charming dining area. The third level includes a laundry area, two well-sized bedrooms with large closets, and a full bath. The fourth level is dedicated to the private primary suite, featuring spacious wall closets, a sitting area, and a luxurious ensuite bath with a standing shower, soaking tub, and double-sink vanity. Step outside to your own private rooftop balcony-perfect for unwinding at the end of the day. Ideally located just minutes from Route 26, Route 15, grocery stores, restaurants, and vibrant downtown Frederick. This turnkey, modern townhome won't last long-schedule your showing today.
Full Property Details
Full Property Details for 1415 Trafalgar Ln
General
- Sold For: $400,000
- HOA FEE: $148/month
- Taxes: $6,559 (2025)
- Status: Closed
- Type: Townhouse
- Source: BrightMLSMidAtlantic
- MLS ID: MDFR2081406
- Added to Site: 94 day(s) ago
Interior
- Interior Features: Carpet, Ceiling Fan(s), Combination Kitchen/Dining, Combination Kitchen/Living, Family Room Off Kitchen, Floor Plan - Open, Kitchen - Eat-In, Kitchen - Gourmet, Kitchen - Island, Pantry, Recessed Lighting, Bathroom - Soaking Tub, Sprinkler System, WhirlPool/HotTub, Wood Floors
- Appliances: Built-In Microwave, Dishwasher, Dryer - Electric, Icemaker, Oven - Single, Refrigerator, Washer
Rooms
Bathrooms
- Total Bathrooms: 3
- Full Bathrooms: 2
- Half Bathrooms: 1
- Upper 2 - Full Baths: 1
- Upper Floor Baths: 2
- Upper - Full Baths: 2
- Lower Floor Baths: 1
- Lower - 1/2 Baths: 1
Bedrooms
- Total Bedrooms: 3
- Bedrooms Upper: 3
- Bedrooms-Up2: 1
Additional Information
- Shared Amenities: Jog/Walk Path, Tot Lots/Playground, Common Grounds, Reserved/Assigned Parking
Parking
- Garage: Yes
- Garage Spaces: 1
- Assigned Spaces: 1
- Total Spaces: 1
- Parking Features: Assigned, Parking Space Conveys
- Parking Type: Attached Garage, On Street
- Garage Description: Garage - Rear Entry, Garage Door Opener
Location
- Municipality: Frederick City
- County: FREDERICK
- Subdivision: MONOCACY PARK SOUTH
- Cross Streets: Laurel Wood Way
- Driving Directions: When entering through Laurel Wood Way, take the first right and park in the first visitor parking spot on your left. Walk to unit from there.
- City Limits: Yes
School Information
- School District: Frederick County Public Schools
- High School: Walkersville
Community
- Association: Yes
- Assoc. Name: MONOCACY PARK SOUTH
- Assoc. Fees Include: Common Area Maintenance, Ext Bldg Maint, Lawn Maintenance, Reserve Funds, Snow Removal, Management, Trash
Heating & Cooling
- Cooling Type: Other
- Cooling Fuel: Electric
- Heating Type: Heat Pump - Electric BackUp
- Heating Fuel: Electric
- Water Heater: Electric
Utilities
- Sewer: Public Sewer
- Water: Public
- Utility Description: Cable TV Available
Structural Information
- Architectural Style: Side-by-Side
- Structure Type: Interior Row/Townhouse
- Construction: Brick Front, Stick Built
- Foundation: Slab
- Stories Description: Lower 1, Main, Upper 1, Upper 2
- Square Feet: 1,806
- Sq. Ft. Source: Estimated
- Living Area: 1,806 Sq. Ft.
- Finished Above Grnd: 1,806 Sq. Ft.
- Year Built: 2011
- Year Built Source: Estimated
- Property Condition: Excellent
Unit Information
Unit 1
- Bathrooms-Lower: 1
Lot Features
- Zoning: RESIDENTIAL
Financial Considerations
- Price Per Sq. Ft.: $221.48
- Association Fee: $148
- Assoc Fee Freq.: Monthly
- Assessment Year: 2025
- City/TownTax: $2,534
- City/TownTax Freq: Annually
- County Tax: $4,024
- County Tax Freq: Annually
- Tax w/Assessment: $359,300
- Tax Amount: $6,559
- Tax Year: 2025
- Terms: Standard Sale
Disclosures and Reports
- Ownership: Condominium
Listed by Samson Properties, Hanh H Pham
Sold by Berkshire Hathaway HomeServices PenFed Realty, Nicole Friederich-Spaid

Get Pre-Approved Today
Schools
Schools serving 1415 Trafalgar Ln
School District:Frederick County Public Schools, Fort Detrick, MD
| Name | Grades | Distance |
|---|---|---|
Walkersville Elementary School 83 West Frederick Street, Walkersville, MD 21793 | K-5 | 2.1 mi |
Walkersville Middle School 55 West Frederick Street, Walkersville, MD 21793 | 6-8 | 2.7 mi |
Walkersville High School 81 West Frederick Street, Walkersville, MD 21793 | 9-12 | 2.2 mi |
Disclaimer:
School attendance boundaries provided by ATTOM Data Solutions and are for reference only. Contact the school directly to verify enrollment eligibility.
Price & Sales History for 1415 Trafalgar Ln
Date
Details
Price
Change
Source
6/25/2026
Sold
$400,000
—
MLS
5/01/2026
Listed
$399,990
—
MLS
Disclaimer: Historical sales information is derived from public records provided by the county offices. Information is not guaranteed and should be independently verified.
1415 Trafalgar Lane, Frederick, MD 21701 (MLS# MDFR2081406) is a Townhouse property that was sold at $400,000 on June 25, 2026. Want to learn more about 1415 Trafalgar Lane? Do you have questions about finding other Townhouse real estate for sale in Frederick? You can browse all Frederick real estate or contact a Coldwell Banker agent to request more information.