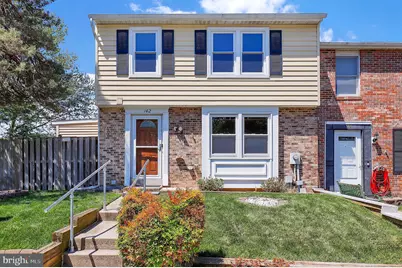
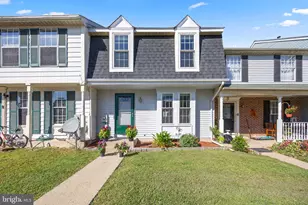
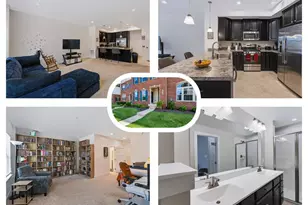
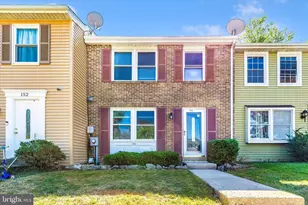
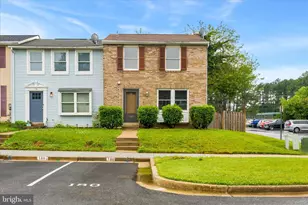
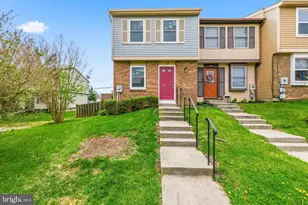
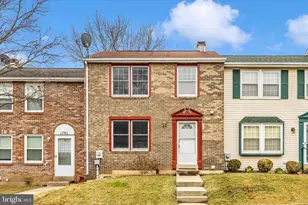
Full Property Details for 142 Fairfield Dr
General
- Sold For: $360,000
- HOA FEE: $48/month
- HOA FEE FREQ.: Quarterly
- Taxes: $5,237 (2025)
- Status: Closed
- Type: Townhouse
- Source: BrightMLSMidAtlantic
- MLS ID: MDFR2081246
- Added to Site: 153 day(s) ago
Interior
- Interior Features: Ceiling Fan(s), Upgraded Countertops, Pantry, Carpet, Walk-in Closet(s)
- Fireplace: Yes
- Number of Fireplaces: 1
- Appliances: Washer, Dryer, Dishwasher, Stove, Refrigerator, Icemaker
Rooms
- Total Bathrooms: 3
- Full Bathrooms: 2
- Half Bathrooms: 1
- Upper Floor Baths: 1
- Upper - Full Baths: 1
- Main Floor Baths: 1
- Main - 1/2 Baths: 1
- Lower Floor Baths: 1
- Lower - Full Baths: 1
- Total Bedrooms: 3
- Bedrooms Upper: 3
Additional Information
- Security/Safety: Electric Alarm
Parking
- Assigned Spaces: 2
- Parking Features: Assigned
- Parking Type: Other
Location
- Municipality: Frederick City
- County: FREDERICK
- Subdivision: AMBER MEADOWS
- Driving Directions: From Baltimore, MD Take I-70 West toward Frederick Merge onto US-15 North toward Gettysburg Take the exit for Motter Ave / Oppossumtown Pike Turn right onto Oppossumtown Pike Turn right onto Fairfield Dr Follow Fairfield Dr to #142 🚗 From Washington, DC Take I-270 North toward Frederick Merge onto US-15 North Take the Motter Ave / Oppossumtown Pike exit Turn right onto Oppossumtown Pike Turn right onto Fairfield Dr Continue to 142 Fairfield Dr 🚗 From Downtown Frederick Head north on Market St / US-15 North Take the Motter Ave exit Turn right onto Oppossumtown Pike Turn right onto Fairfield Dr Follow the road to #142
- City Limits: Yes
School Information
- School District: Frederick County Public Schools
Community
- Association: Yes
- Assoc. Name: CLAGETT
- Assoc. Fees Include: Trash, Snow Removal, Common Area Maintenance, Recreation Facility
Heating & Cooling
- Central air: Yes
- Cooling Type: Central A/C
- Cooling Fuel: Electric
- Heating Type: Heat Pump(s)
- Heating Fuel: Electric
- Water Heater: Electric
Utilities
- Sewer: Public Sewer
- Water: Public
Structural Information
- Architectural Style: Colonial
- Structure Type: End of Row/Townhouse
- Construction: Frame, Brick, Vinyl Siding
- Basement: Yes
- Basement Desc.: Partially Finished
- Foundation: Other
- Stories Description: Lower 1, Main, Upper 1
- Square Feet: 2,024
- Sq. Ft. Source: Assessor
- Living Area: 1,364 Sq. Ft.
- Finished Above Grnd: 1,364 Sq. Ft.
- Year Built: 1982
- Year Built Source: Estimated
Unit Information
Additional Structures
Lot Features
- Lot Size (Acres): 0.08
- Lot Size (Sq. Ft.): 3,330
- Lot Size Source: Assessor
- Zoning: R12
Financial Considerations
- Price Per Sq. Ft.: $256.6
- Association Fee: $145
- Assoc Fee Freq.: Quarterly
- Assessment Year: 2026
- City/TownTax: $2,024
- City/TownTax Freq: Annually
- County Tax: $3,213
- County Tax Freq: Annually
- Tax w/Assessment: $301,267
- Tax Amount: $5,237
- Tax Year: 2025
- Terms: Standard Sale
- Tax Total Finished Sq. Ft.: 1364
Disclosures and Reports
- Ownership: Fee Simple
- Inclusions: Patio furniture, freezer in basement
- Section: 5
- Lot Number: 29
Listed by Redfin Corp, John P Ippolito
Sold by TTR Sotheby's International Realty, Raquel Gutierrez