No photo available
$360,000 Coming Soon
Property Description
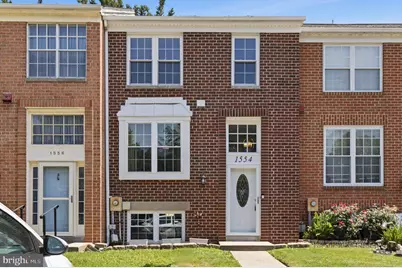
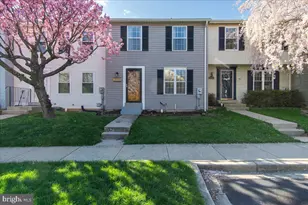
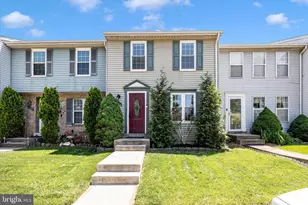
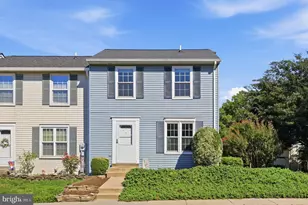
Beautifully updated brick townhome offering 3 bedrooms and 3.5 bathrooms in the desirable Fredericktowne Village community. The thoughtfully designed floor plan features two spacious bedrooms and two full bathrooms on the upper level, while the finished walkout lower level offers a third bedroom, full bathroom, family room, and laundry area-providing flexible living space for guests, a home office, or multigenerational living. The bright main level features durable plank flooring, a spacious living room, dining area, and an updated kitchen with white shaker cabinetry, granite countertops, stainless steel appliances, abundant cabinet storage, and a breakfast bar overlooking the dining area. A convenient half bath completes the main level. The finished walkout lower level offers a bedroom with full bath and a spacious rec room . The fully fenced backyard and patio, creates an inviting space for relaxing or entertaining. Step outside to the brand-new deck overlooking the backyard-an ideal setting for morning coffee, outdoor dining, or hosting friends and family. The walkout patio below provides an additional outdoor living space to enjoy throughout the seasons. Additional features include replacement windows, two assigned parking spaces, and ample guest parking. Conveniently located just minutes from Baker Park, Carroll Creek, Historic Downtown Frederick, shopping, restaurants, grocery stores, and major commuter routes, this move-in-ready home offers the perfect blend of comfort, convenience, and location. Schedule your private showing today! *Professional photos to be uploaded Tuesday, July 14
Full Property Details
Full Property Details for 1554 Dockside Dr
General
- Price: $360,000
- HOA FEE: $67/month
- Taxes: $5,903 (2026)
- Status: Coming Soon
- Type: Townhouse
- Source: BrightMLSMidAtlantic
- MLS ID: MDFR2085324
- Updated: 7/10/2026
- Added to Site: 2 day(s) ago
- Expected Market Date: 7/17/2026
Interior
- Rooms/Areas: Living Room, Dining Room, Primary Bedroom, Bedroom 2, Bedroom 3, Kitchen, Family Room, Foyer, Laundry, Bathroom 2, Primary Bathroom
- Interior Features: Combination Kitchen/Dining, Upgraded Countertops, Primary Bath(s), Carpet, Ceiling Fan(s)
- Fireplace: Yes
- Number of Fireplaces: 1
- Fireplace(s): Mantel(s), Screen
- Appliances: Dishwasher, Disposal, Exhaust Fan, Microwave, Refrigerator, Stove
- Flooring: Carpet, Ceramic Tile, Laminate Plank
Rooms
Bathrooms
- Total Bathrooms: 4
- Full Bathrooms: 3
- Half Bathrooms: 1
- Upper Floor Baths: 2
- Upper - Full Baths: 2
- Main Floor Baths: 1
- Main - 1/2 Baths: 1
- Lower Floor Baths: 1
- Lower - Full Baths: 1
Bedrooms
- Total Bedrooms: 3
- Bedrooms Upper: 2
- Bedrooms Lower: 1
Other Rooms
- Laundry: Lower Floor
Exterior
- Exterior Features: Exterior Lighting, Sidewalks
- Porch/Patio/Deck: Deck(s), Porch(es)
Parking
- Assigned Spaces: 2
- Parking Features: Assigned, Paved Parking
- Parking Type: Parking Lot
Location
- Municipality: Frederick City
- County: FREDERICK
- Subdivision: FREDERICKTOWNE VILLAGE
- Driving Directions: From 16th st, turn right onto Dockside Dr. then turn left
- City Limits: Yes
School Information
- School District: Frederick County Public Schools
- High School: Governor Thomas Johnson
Community
- Association: Yes
- Assoc. Fees Include: Common Area Maintenance
- Pets Allowed: Yes
- Pets: No Pet Restrictions
Heating & Cooling
- Central air: Yes
- Cooling Type: Heat Pump(s), Ceiling Fan(s), Central A/C
- Cooling Fuel: Electric
- Heating Type: Central, Heat Pump(s)
- Heating Fuel: Electric
- Water Heater: Electric
Utilities
- Sewer: Public Sewer
- Water: Public
Structural Information
- Architectural Style: Colonial
- Structure Type: Interior Row/Townhouse
- Construction: Brick, Combination
- Basement: Yes
- Basement Desc.: Daylight, Partial, Connecting Stairway, Partially Finished
- Foundation: Permanent
- Roof: Shingle
- Walls/Ceilings: Dry Wall
- Windows: Insulated, Double Hung, Vinyl Clad
- Doors: Sliding Glass
- Stories Description: Lower 1, Main, Upper 1
- Square Feet: 1,944
- Sq. Ft. Source: Assessor
- Living Area: 1,846 Sq. Ft.
- Finished Above Grnd: 1,296 Sq. Ft.
- Finished Below Grnd: 550 Sq. Ft.
- Year Built: 1982
- Year Built Source: Assessor
- Property Condition: Very Good
Unit Information
Unit 1
- Bathrooms-Lower: 1
- Bedrooms-Lower: 1
Lot Features
- Lot Size (Acres): 0.03
- Lot Size (Sq. Ft.): 1,440
- Lot Size Source: Assessor
- Zoning: PND
- Lot Description: Landscaping
- Fencing (Description): Rear, Wood
Financial Considerations
- Price Per Sq. Ft.: $277.78
- Association Fee: $67
- Assoc Fee Freq.: Monthly
- Assessment Year: 2026
- City/TownTax: $2,281
- City/TownTax Freq: Annually
- County Tax: $3,622
- County Tax Freq: Annually
- Tax w/Assessment: $331,800
- Tax Amount: $5,903
- Tax Year: 2026
- Tax Total Finished Sq. Ft.: 1846
Disclosures and Reports
- Ownership: Fee Simple
- Section: 6
- Lot Number: 23
Listed by Long & Foster Real Estate, Inc., Cindy Clipp
Get Pre-Approved Today
Schools
Schools serving 1554 Dockside Dr
School District:Frederick County Public Schools, Fort Detrick, MD
| Name | Grades | Distance |
|---|---|---|
North Frederick Elementary School 1010 Fairview Avenue, Frederick, MD 21701 | K-5 | 0.7 mi |
Gov. Thomas Johnson Middle School 1799 Schifferstadt Boulevard, Frederick, MD 21701 | 6-8 | 0.4 mi |
Gov. Thomas Johnson High School 1501 North Market Street, Frederick, MD 21701 | 9-12 | 0.4 mi |
Disclaimer:
School attendance boundaries provided by ATTOM Data Solutions and are for reference only. Contact the school directly to verify enrollment eligibility.
Price & Sales History for 1554 Dockside Dr
Date
Details
Price
Change
Source
7/09/2026
Listed
$360,000
2.86%
MLS
1/31/2023
Sold
$350,000
—
Public Record
Disclaimer: Historical sales information is derived from public records provided by the county offices. Information is not guaranteed and should be independently verified.
Tax History
Tax History for 1554 Dockside Dr
Year
Property Taxes
Change
Tax Assessment
Change
2025
$5,991
23%
$323,400
10%
2023
$4,877
—
$294,900
11%
2023
$4,877
12%
$266,400
12%
2022
$4,349
9%
$237,900
4%
2020
$3,972
1%
$227,700
5%
2021
$3,936
5%
$217,500
5%
2020
$3,753
3%
$207,300
4%
2019
$3,640
5%
$199,100
4%
2018
$3,459
5%
$190,900
4%
2017
$3,309
1%
$182,700
1%
2016
$3,292
2%
$180,367
1%
2015
$3,242
1%
$178,033
1%
2014
$3,212
—
$175,700
—
Disclaimer: Historical tax information is derived from public records provided by the county offices. Information is not guaranteed and should be independently verified.
Estimate the Cost
Estimate the Cost for 1554 Dockside Dr
1554 Dockside Drive, Frederick, MD 21701 (MLS# MDFR2085324) is a Townhouse property with 3 bedrooms, 3 full bathrooms and 1 partial bathroom. 1554 Dockside Drive is currently listed for $360,000 and was received on July 09, 2026. Want to learn more about 1554 Dockside Drive? Do you have questions about finding other Townhouse real estate for sale in Frederick? You can browse all Frederick real estate or contact a Coldwell Banker agent to request more information.