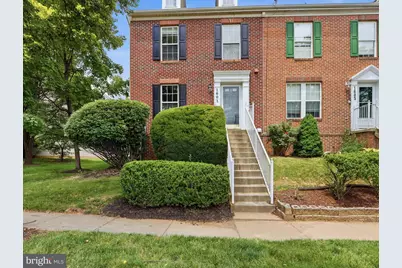
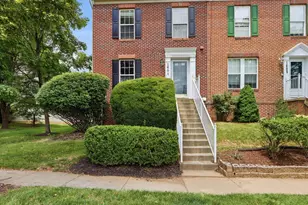
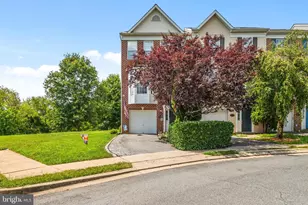
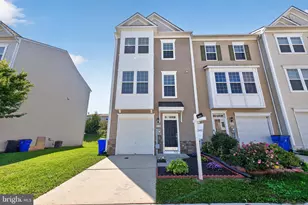
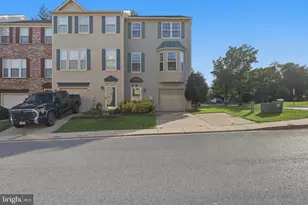
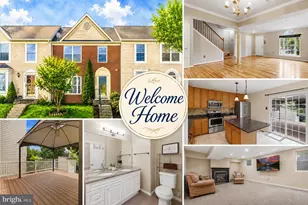
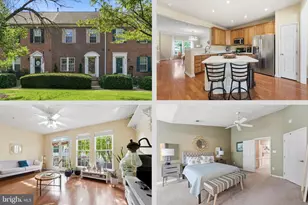
Full Property Details for 1601 Coopers Way
General
- Sold For: $418,000
- HOA FEE: $79/month
- Taxes: $6,115 (2025)
- Status: Closed
- Type: Townhouse
- Source: BrightMLSMidAtlantic
- MLS ID: MDFR2077848
- Added to Site: 202 day(s) ago
Interior
- Rooms/Areas: Living Room, Dining Room, Primary Bedroom, Bedroom 2, Bedroom 3, Kitchen, Family Room, Great Room, Office, Bathroom 1, Primary Bathroom, Half Bath
- Interior Features: Bathroom - Walk-In Shower, Bathroom - Tub Shower, Breakfast Area, Carpet, Combination Kitchen/Dining, Combination Dining/Living, Dining Area, Floor Plan - Traditional, Kitchen - Island, Kitchen - Table Space, Pantry, Primary Bath(s), Upgraded Countertops, Walk-in Closet(s), Other, Combination Kitchen/Living, Family Room Off Kitchen
- Fireplace: Yes
- Number of Fireplaces: 1
- Fireplace(s): Gas/Propane
- Appliances: Built-In Microwave, Dishwasher, Disposal, Dryer, Exhaust Fan, Icemaker, Refrigerator, Stove, Washer, Water Heater
- Flooring: Carpet, Ceramic Tile, Engineered Wood
Rooms
- Total Bathrooms: 4
- Full Bathrooms: 2
- Half Bathrooms: 2
- Upper Floor Baths: 2
- Upper - Full Baths: 2
- Main Floor Baths: 1
- Main - 1/2 Baths: 1
- Lower Floor Baths: 1
- Lower - 1/2 Baths: 1
- Total Bedrooms: 3
- Bedrooms Upper: 3
- Laundry: Basement, Has Laundry, Dryer In Unit, Washer In Unit
Additional Information
- Shared Amenities: Jog/Walk Path, Pool - Outdoor, Tennis Courts, Tot Lots/Playground, Other
Parking
- Parking Features: Parking Space Conveys
- Parking Type: Off Street, Other
Location
- Municipality: Frederick City
- County: FREDERICK
- Subdivision: DEARBOUGHT
- Driving Directions: Please use GPS for best directions
School Information
- School District: Frederick County Public Schools
- Elementary School: Walkersville
- Middle School: Walkersville
- High School: Walkersville
Community
- Association: Yes
- Assoc. Fees Include: Common Area Maintenance, Snow Removal, Trash, Other
- Pets Allowed: Yes
- Pets: Cats OK, Dogs OK
Heating & Cooling
- Central air: Yes
- Cooling Type: Central A/C
- Cooling Fuel: Electric
- Heating Type: Central
- Heating Fuel: Electric
- Water Heater: Electric
Utilities
- Sewer: Public Sewer
- Water: Public
- Utility Description: Cable TV Available, Electric Available, Natural Gas Available, Phone Available
Structural Information
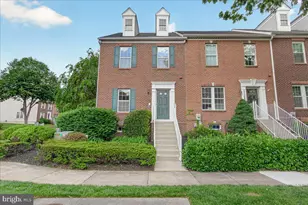
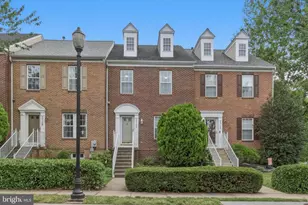
- Architectural Style: Colonial
- Structure Type: End of Row/Townhouse
- Construction: Block, Brick, Combination
- Basement: Yes
- Basement Desc.: Fully Finished, Heated, Improved, Other
- Foundation: Concrete Perimeter, Slab
- Walls/Ceilings: Cathedral Ceilings, Vaulted Ceilings
- Doors: Storm, French
- Stories Description: Lower 1, Main, Upper 1
- Square Feet: 2,336
- Sq. Ft. Source: Estimated
- Living Area: 2,208 Sq. Ft.
- Finished Above Grnd: 1,488 Sq. Ft.
- Finished Below Grnd: 720 Sq. Ft.
- Basement Finished: 95%
- Year Built: 1995
- Year Built Source: Assessor
- Property Condition: Excellent, Very Good
Unit Information
Lot Features
- Lot Size (Acres): 0.1
- Lot Size (Sq. Ft.): 4,438
- Lot Size Source: Assessor
- Zoning: PND
Financial Considerations
- Price Per Sq. Ft.: $280.91
- Association Fee: $79
- Assoc Fee Freq.: Monthly
- Assessment Year: 2026
- City/TownTax: $2,363
- City/TownTax Freq: Annually
- County Tax: $3,752
- County Tax Freq: Annually
- Tax w/Assessment: $345,233
- Tax Amount: $6,115
- Tax Year: 2025
- Terms: Standard Sale
- Tax Total Finished Sq. Ft.: 2208
Disclosures and Reports
- Ownership: Fee Simple
- Lot Number: 73
Listed by Berkshire Hathaway HomeServices Homesale Realty, Violet Haag
Sold by Long & Foster Real Estate, Inc., Nicole T Krietz