This is a carousel with tiles that activate property listing cards. Use the previous and next buttons to navigate.
1/1
$790,000
This is a carousel with tiles that activate property listing cards. Use the previous and next buttons to navigate.
1/1
Property Description
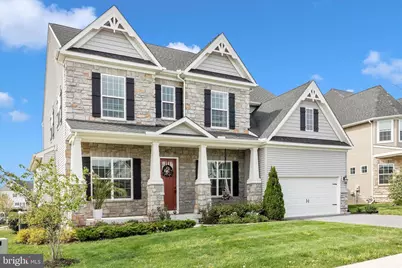
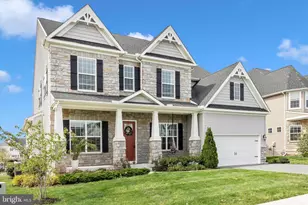
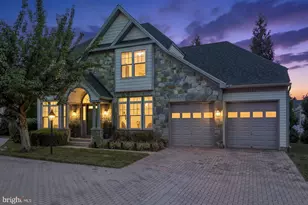
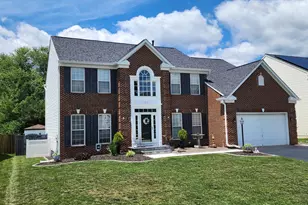
Welcome to this exceptional, like-new custom Ethan Model, one of only two of its kind in the highly sought-after Kellerton community. Perfectly positioned on a premier corner lot, this elegant Colonial offers over 5,200 square feet of beautifully designed living space, blending timeless sophistication with modern comfort. From the moment you enter, you'll appreciate the home's impressive open-concept design, highlighted by soaring 10-foot ceilings on both the main and upper levels, oversized doors, and abundant natural light that creates an inviting and airy atmosphere throughout. At the heart of the home is the builder-upgraded gourmet kitchen, thoughtfully designed for both everyday living and effortless entertaining. Features include stunning quartz countertops, an oversized center island, 42-inch premium cabinetry, gas cooking, a walk-in pantry, and a convenient butler's pantry. The expanded floor plan and adjoining sunroom provide exceptional gathering spaces for family and guests alike. The spacious family room is anchored by a cozy fireplace and flows seamlessly into the formal dining room, while a dedicated office or flex space offers versatility to fit your lifestyle. Upstairs, you'll find four generously sized bedrooms, each featuring walk-in closets for ample storage and functionality. The luxurious owner's retreat serves as a private sanctuary, complete with dual walk-in closets and a spa-inspired bath featuring heated tile floors, a large walk-in shower, and a quartz double vanity. A unique upper-level flex space currently showcases a charming custom-built cottage playhouse, offering endless possibilities as a reading nook, study area, homework station, lounge, creative space, or additional home office. Elegant details are found throughout the home, including hardwood stairs with wrought-iron spindles, custom millwork and inlays, wainscoting, crown molding, recessed and designer pendant lighting, premium luxury flooring, and countless custom finishes that elevate every room. The expansive unfinished basement offers tremendous future potential with a full bath rough-in, abundant storage, workshop space, and endless opportunities for customization. Additional highlights include: Oversized two-car garage with workshop and storage area One of the community's larger premium corner lots (0.26 acres) Fully fenced backyard Spacious party-sized Trex deck ideal for outdoor entertaining Mature landscaping with beautiful seasonal blooms Whole-home humidifier Interior fire sprinkler system Salt-free whole-house water filtration system Radon mitigation system Location and lifestyle are equally impressive. The school bus stop is conveniently located across the street, and the home is just a short walk to Kellerton's outstanding amenities, including: Resort-style community pool Fitness center Dog park and pet washing station Three playgrounds Walking paths and open green spaces Enjoy easy access to shopping, dining, and major commuter routes while living in one of the area's most desirable neighborhoods. Combining luxury finishes, exceptional craftsmanship, versatile living spaces, and a premier location, this rare custom Ethan Model presents an extraordinary opportunity to own one of Kellertons most distinctive homes. This is truly a must-see property that offers the perfect blend of elegance, comfort, and community living.
Full Property Details
Full Property Details for 1694 Double Bank Rd
General
- Sold For: $790,000
- HOA FEE: $80/month
- Taxes: $12,473 (2025)
- Status: Closed
- Type: Single Family
- Source: BrightMLSMidAtlantic
- MLS ID: MDFR2078484
- Added to Site: 128 day(s) ago
Interior
- Number of Rooms: 11
- Interior Features: Attic, Bathroom - Walk-In Shower, Butlers Pantry, Ceiling Fan(s), Dining Area, Family Room Off Kitchen, Floor Plan - Open, Kitchen - Gourmet, Pantry, Recessed Lighting, Sprinkler System, Walk-in Closet(s), Breakfast Area, Carpet, Chair Railings, Combination Kitchen/Living, Crown Moldings, Formal/Separate Dining Room, Kitchen - Eat-In, Kitchen - Island, Primary Bath(s), Upgraded Countertops, Wainscotting, Water Treat System
- Fireplace: Yes
- Number of Fireplaces: 1
- Fireplace(s): Gas/Propane
- Appliances: Built-In Microwave, Dishwasher, Disposal, Dryer, Exhaust Fan, Icemaker, Refrigerator, Stainless Steel Appliances, Stove, Washer, Oven/Range - Gas
Rooms
Bathrooms
- Total Bathrooms: 3
- Full Bathrooms: 2
- Half Bathrooms: 1
- Upper Floor Baths: 2
- Upper - Full Baths: 2
- Main Floor Baths: 1
- Main - 1/2 Baths: 1
Bedrooms
- Total Bedrooms: 4
- Bedrooms Upper: 4
Other Rooms
- Laundry: Has Laundry, Upper Floor
Additional Information
- Shared Amenities: Jog/Walk Path, Pool - Outdoor, Swimming Pool
- Shared Pool: Yes
- Pool: Yes
Exterior
- Exterior Features: Bump-outs, Sidewalks
Parking
- Garage: Yes
- Garage Spaces: 2
- Total Spaces: 2
- Parking Features: Asphalt Driveway
- Parking Type: Attached Garage
- Garage Description: Garage - Front Entry, Inside Access
Location
- Municipality: Frederick City
- County: FREDERICK
- Subdivision: KELLERTON
- Cross Streets: Front Shed Dr.
- Driving Directions: Yellow Springs Rd- Turn onto Yankeeland Ave- left on Front Shed Dr. left on Double Bank-- corner home
- Location Details: Rural
- City Limits: Yes
School Information
- School District: Frederick County Public Schools
- Elementary School: Whittier
- Middle School: West Frederick
- High School: Frederick
Community
- Association: Yes
- Assoc. Name: KELLERTON
- Assoc. Fees Include: Common Area Maintenance
Heating & Cooling
- Central air: Yes
- Cooling Type: Central A/C, Ceiling Fan(s)
- Cooling Fuel: Electric
- Heating Type: 90% Forced Air, Central, Forced Air
- Heating Fuel: Natural Gas
- Water Heater: Natural Gas
Utilities
- Sewer: Public Sewer
- Water: Public
- Utility Description: Under Ground
Structural Information
- Architectural Style: Colonial
- Structure Type: Detached
- Construction: Stone, Vinyl Siding
- Basement: Yes
- Basement Entrance: Yes
- Basement Desc.: Full, Daylight, Full, Drainage System, Interior Access, Outside Entrance, Poured Concrete, Unfinished, Walkout Stairs, Windows
- Foundation: Concrete Perimeter
- Roof: Architectural Shingle
- Walls/Ceilings: Dry Wall, High, 9'+ Ceilings
- Windows: Screens
- Doors: Six Panel
- Stories Description: Main, Upper 1
- Square Feet: 5,260
- Sq. Ft. Source: Assessor
- Living Area: 3,524 Sq. Ft.
- Finished Above Grnd: 3,524 Sq. Ft.
- Year Built: 2021
- Year Built Source: Assessor
- Property Condition: Excellent
Lot Features
- Property View: Scenic Vista
- Lot Size (Acres): 0.26
- Lot Size (Sq. Ft.): 11,514
- Lot Size Source: Assessor
- Street/Road Desc.: Black Top
- Zoning: RESIDENTIAL
- Lot Description: Cleared, Corner
- Fencing (Description): Rear
Financial Considerations
- Price Per Sq. Ft.: $229.57
- Association Fee: $80
- Assoc Fee Freq.: Monthly
- Assessment Year: 2026
- City/TownTax: $4,820
- City/TownTax Freq: Annually
- County Tax: $7,652
- County Tax Freq: Annually
- Tax w/Assessment: $744,067
- Tax Amount: $12,473
- Tax Year: 2025
- Terms: Standard Sale
- Tax Total Finished Sq. Ft.: 3524
Disclosures and Reports
- Ownership: Fee Simple
- Section: 2
- Lot Number: 331
Listed by RE/MAX Results, Darren T Ahearn
Sold by Long & Foster Real Estate, Inc., Joanna M Argenio

Get Pre-Approved Today
Schools
Schools serving 1694 Double Bank Rd
School District:Frederick County Public Schools, Fort Detrick, MD
| Name | Grades | Distance |
|---|---|---|
Whittier Elementary School 2400 Whittier Drive, Frederick, MD 21702 | K-5 | 0.5 mi |
West Frederick Middle School 515 West Patrick Street, Frederick, MD 21701 | 6-8 | 3.4 mi |
Frederick High School 650 Carroll Parkway, Frederick, MD 21701 | 9-12 | 3.3 mi |
Disclaimer:
School attendance boundaries provided by ATTOM Data Solutions and are for reference only. Contact the school directly to verify enrollment eligibility.
Price & Sales History for 1694 Double Bank Rd
Date
Details
Price
Change
Source
8/03/2026
Sold
$790,000
-2.35%
MLS
5/17/2026
Price Reduced
$809,000
-1.33%
MLS
4/17/2026
Listed
$819,900
—
MLS
Disclaimer: Historical sales information is derived from public records provided by the county offices. Information is not guaranteed and should be independently verified.
1694 Double Bank Road, Frederick, MD 21702 (MLS# MDFR2078484) is a Single Family property that was sold at $790,000 on August 03, 2026. Want to learn more about 1694 Double Bank Road? Do you have questions about finding other Single Family real estate for sale in Frederick? You can browse all Frederick real estate or contact a Coldwell Banker agent to request more information.