This is a carousel with tiles that activate property listing cards. Use the previous and next buttons to navigate.
1/1
$630,000
This is a carousel with tiles that activate property listing cards. Use the previous and next buttons to navigate.
1/1
Property Description
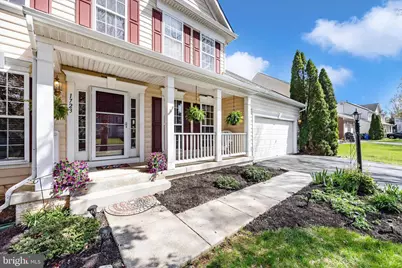
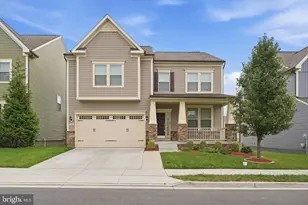
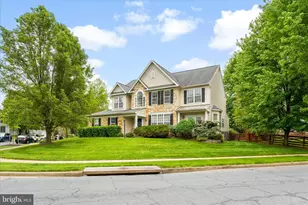
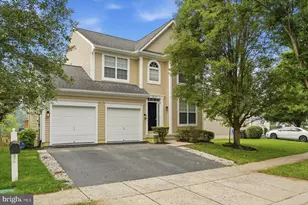
OPEN HOUSE CANCELED!!! Priced well below comparable sales! Large, move-in-ready family home with a strong mix of indoor space, entertaining areas, and community amenities. This beautifully updated 4-bedroom, 3.5-bath home is located in the sought-after Dearbought community, Well-maintained 4-bedroom, 3.5-bath home offering over 4,288 square feet of finished space across three levels. The main level features a two-story foyer, spacious living and dining areas, a dedicated office with built-in desk, and an updated kitchen with center island and two pantries. Upstairs, the primary suite includes vaulted ceilings, a sitting area, and two walk-in closets, along with three additional bedrooms and a convenient laundry room. The finished basement offers additional living space and a full bathroom, with flexibility for guests, recreation, or a home gym. Outside, enjoy the front porch, deck, screened gazebo, and fenced backyard. Recent improvements include replacement of the upper-level HVAC system in 2025 and carpet in 2023. The home also includes a built-in stereo and whole-house speaker system. Dearbought residents enjoy a community pool, tennis and pickleball courts, volleyball fields, playgrounds, and walking trails along the Monocacy River. Conveniently located minutes from downtown Frederick and major commuter routes.
Full Property Details
Full Property Details for 1723 Wheyfield Dr
General
- Sold For: $630,000
- HOA FEE: $62/month
- Taxes: $10,458 (2026)
- Status: Closed
- Type: Single Family
- Source: BrightMLSMidAtlantic
- MLS ID: MDFR2087152
- Added to Site: 52 day(s) ago
Interior
- Rooms/Areas: Living Room, Dining Room, Primary Bedroom, Bedroom 2, Bedroom 3, Bedroom 4, Kitchen, Family Room, Foyer, Laundry, Office, Recreation Room, Bathroom 2, Bathroom 3, Primary Bathroom
- Interior Features: Kitchen - Island, Sound System, Walk-in Closet(s), Window Treatments
- Fireplace: Yes
- Number of Fireplaces: 1
- Flooring: Carpet, Hardwood, Luxury Vinyl Plank
Rooms
Bathrooms
- Total Bathrooms: 4
- Full Bathrooms: 3
- Half Bathrooms: 1
- Upper Floor Baths: 2
- Upper - Full Baths: 2
- Main Floor Baths: 1
- Main - 1/2 Baths: 1
- Lower Floor Baths: 1
- Lower - Full Baths: 1
Bedrooms
- Total Bedrooms: 4
- Bedrooms Upper: 4
Other Rooms
- Laundry: Upper Floor
Additional Information
- Shared Pool: Yes
- Pool: Yes
Parking
- Garage: Yes
- Garage Spaces: 2
- Total Spaces: 2
- Parking Type: Driveway, Attached Garage
- Garage Description: Garage - Front Entry
Location
- Municipality: Frederick City
- County: FREDERICK
- Subdivision: DEARBOUGHT
- Driving Directions: USE GPS
- City Limits: Yes
School Information
- School District: Frederick County Public Schools
Community
- Association: Yes
Heating & Cooling
- Central air: Yes
- Cooling Type: Central A/C
- Cooling Fuel: Electric
- Heating Type: Heat Pump(s)
- Heating Fuel: Natural Gas
- Water Heater: Natural Gas
Utilities
- Sewer: Public Sewer
- Water: Public
Structural Information
- Architectural Style: Colonial
- Structure Type: Detached
- Construction: Vinyl Siding
- Basement: Yes
- Basement Desc.: Full, Partially Finished
- Foundation: Concrete Perimeter
- Stories Description: Lower 1, Main, Upper 1
- Square Feet: 4,288
- Sq. Ft. Source: Assessor
- Living Area: 3,190 Sq. Ft.
- Finished Above Grnd: 2,824 Sq. Ft.
- Finished Below Grnd: 366 Sq. Ft.
- Year Built: 2000
- Year Built Source: Assessor
Unit Information
Unit 1
- Bathrooms-Lower: 1
Additional Structures
- Other Structures: Gazebo
Lot Features
- Lot Size (Acres): 0.22
- Lot Size (Sq. Ft.): 9,438
- Lot Size Source: Assessor
- Zoning: R
Financial Considerations
- Price Per Sq. Ft.: $226.59
- Association Fee: $62
- Assoc Fee Freq.: Monthly
- City/TownTax: $4,041
- City/TownTax Freq: Annually
- Tax w/Assessment: $589,067
- Tax Amount: $10,458
- Tax Year: 2026
- Terms: Standard Sale
Disclosures and Reports
- Ownership: Fee Simple
- Exclusions: Washer and Dryer, 2 small refrigerators, freezer
Listed by RE/MAX Results, Wendy J Friend
Sold by Berkshire Hathaway HomeServices Homesale Realty, Jessica Hobbs

Get Pre-Approved Today
Schools
Schools serving 1723 Wheyfield Dr
School District:Frederick County Public Schools, Fort Detrick, MD
| Name | Grades | Distance |
|---|---|---|
Walkersville Elementary School 83 West Frederick Street, Walkersville, MD 21793 | K-5 | 1.8 mi |
Walkersville Middle School 55 West Frederick Street, Walkersville, MD 21793 | 6-8 | 2.4 mi |
Walkersville High School 81 West Frederick Street, Walkersville, MD 21793 | 9-12 | 1.9 mi |
Disclaimer:
School attendance boundaries provided by ATTOM Data Solutions and are for reference only. Contact the school directly to verify enrollment eligibility.
Price & Sales History for 1723 Wheyfield Dr
Date
Details
Price
Change
Source
9/22/2026
Sold
$630,000
-1.55%
MLS
8/13/2026
Listed
$639,900
—
MLS
Disclaimer: Historical sales information is derived from public records provided by the county offices. Information is not guaranteed and should be independently verified.
1723 Wheyfield Drive, Frederick, MD 21701 (MLS# MDFR2087152) is a Single Family property that was sold at $630,000 on September 22, 2026. Want to learn more about 1723 Wheyfield Drive? Do you have questions about finding other Single Family real estate for sale in Frederick? You can browse all Frederick real estate or contact a Coldwell Banker agent to request more information.