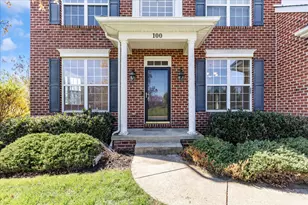
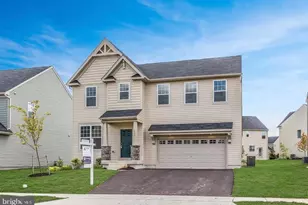
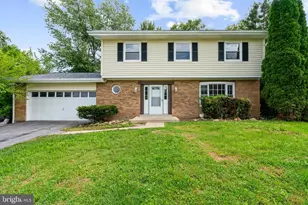
This is a carousel with tiles that activate property listing cards. Use the previous and next buttons to navigate.
1/1
$660,000
This is a carousel with tiles that activate property listing cards. Use the previous and next buttons to navigate.
1/1
Property Description
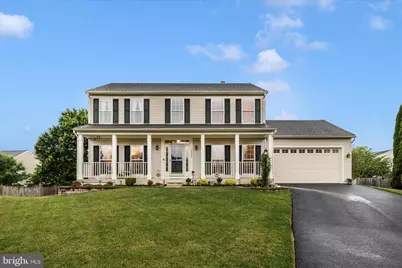
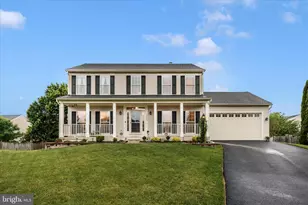
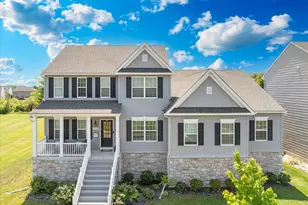
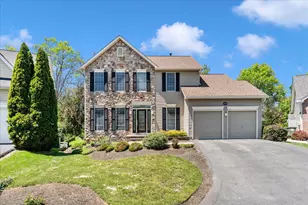
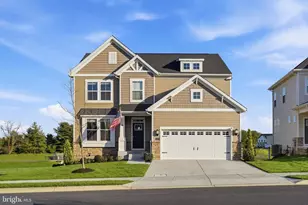
Welcome home to this stunning move-in ready colonial packed with the WOW factor today's buyers are searching for in the sought-after Walnut Ridge subdivision! From the moment you arrive, the charming full front porch invites you to relax with your morning coffee or unwind in the evening. Step into the backyard oasis featuring a spacious multi-level deck, covered concrete patio, beautiful brick paver extension, storage shed, partially fenced yard, and an incredible large, flat lot perfect for entertaining, play, or simply enjoying the outdoors. Inside, you're greeted by a bright foyer with refinished hardwood floors and elegant finishes throughout. The main level offers a private office, formal living and dining rooms, plus a warm and inviting family room and breakfast area - all enhanced with crown molding and chair rail detailing. The beautifully appointed kitchen is designed for both everyday living and entertaining, featuring abundant 42" cabinetry, stylish backsplash, oversized island, and double sink. Upstairs, hardwood stairs lead to the impressive owner's suite complete with two closets, including a walk-in, ceiling fan, and a spa-inspired luxury bath with ceramic tile floors, tiled shower, dual vanities, wainscoting, and crown molding. Three generously sized secondary bedrooms provide plenty of space, including one with its own sitting area. A spacious hall bath with double vanity and tub/shower combination completes the upper level. The finished lower level adds even more flexible living space with a full bath, large recreation/family room with walkout access to the backyard, utility room, and laundry area with utility sink. This meticulously maintained home offers true peace of mind with HVAC servicing twice yearly, the 50-year roof is only 12 years old, water heater is new, updated toilets and faucets throughout, fresh paint in many rooms, and brand-new carpet in two bedrooms. Conveniently located near shopping, dining, gas stations, Ft. Detrick, and major commuter routes, this exceptional home truly has it all. Don't miss your opportunity - homes like this don't stay available for long!
Full Property Details
Full Property Details for 1805 Rainbow Falls Ct
General
- Sold For: $660,000
- HOA FEE: $16/month
- HOA FEE FREQ.: Quarterly
- Taxes: $8,784 (2025)
- Status: Closed
- Type: Single Family
- Source: BrightMLSMidAtlantic
- MLS ID: MDFR2082328
- Added to Site: 83 day(s) ago
Interior
- Rooms/Areas: Dining Room, Primary Bedroom, Bedroom 2, Bedroom 3, Bedroom 4, Kitchen, Family Room, Foyer, Breakfast Room, Laundry, Office, Recreation Room, Utility Room, Bathroom 2, Bathroom 3, Primary Bathroom, Half Bath
- Fireplace: Yes
- Number of Fireplaces: 1
- Fireplace(s): Gas/Propane
Rooms
Bathrooms
- Total Bathrooms: 4
- Full Bathrooms: 3
- Half Bathrooms: 1
- Upper Floor Baths: 2
- Upper - Full Baths: 2
- Main Floor Baths: 1
- Main - 1/2 Baths: 1
- Lower Floor Baths: 1
- Lower - Full Baths: 1
Bedrooms
- Total Bedrooms: 4
- Bedrooms Upper: 4
Other Rooms
- Laundry: Lower Floor, Has Laundry
Additional Information
- Shared Amenities: Common Grounds
- Security/Safety: Carbon Monoxide Detector(s), Motion Detectors, Smoke Detector, Security System
Exterior
- Exterior Features: Exterior Lighting, Extensive Hardscape, Sidewalks
- Porch/Patio/Deck: Porch(es)
Parking
- Garage: Yes
- Garage Spaces: 2
- Total Spaces: 2
- Parking Features: Paved Driveway
- Parking Type: Attached Garage, Driveway, On Street
- Garage Description: Garage - Front Entry, Inside Access
Location
- Municipality: Frederick City
- County: FREDERICK
- Subdivision: WALNUT RIDGE
- Driving Directions: From Rosemont Avenue follow to Yellow Springs Road, turn left on to Tuscanney Drive, turn left onto Carroll Creel View Court, turn right onto Rainbow Falls Court and will be at end of cul-de-sac.
- City Limits: Yes
School Information
- School District: Frederick County Public Schools
- Elementary School: Whittier
- Middle School: West Frederick
- High School: Frederick
Community
- Association: Yes
- Assoc. Name: WALNUT RIDGE HOA
- Assoc. Fees Include: Snow Removal, Management, Common Area Maintenance
Heating & Cooling
- Central air: Yes
- Cooling Type: Ceiling Fan(s), Central A/C
- Cooling Fuel: Electric
- Heating Type: Forced Air
- Heating Fuel: Natural Gas
- Water Heater: Natural Gas
Utilities
- Sewer: Public Sewer
- Water: Public
Structural Information
- Architectural Style: Colonial
- Structure Type: Detached
- Construction: Vinyl Siding
- Basement: Yes
- Basement Entrance: Yes
- Basement Desc.: Interior Access, Outside Entrance, Walkout Level
- Foundation: Permanent
- Roof: Asphalt
- Walls/Ceilings: Dry Wall, Vaulted Ceilings
- Windows: Vinyl Clad
- Doors: Six Panel
- Stories Description: Lower 1, Main, Upper 1
- Square Feet: 3,840
- Sq. Ft. Source: Assessor
- Living Area: 3,090 Sq. Ft.
- Finished Above Grnd: 2,490 Sq. Ft.
- Finished Below Grnd: 600 Sq. Ft.
- Year Built: 1999
- Year Built Source: Assessor
Unit Information
Unit 1
- Bathrooms-Lower: 1
Additional Structures
- Other Structures: Shed
Lot Features
- Lot Size (Acres): 0.27
- Lot Size (Sq. Ft.): 11,876
- Lot Size Source: Assessor
- Zoning: PND
- Lot Description: Landscaping, Cul-de-sac
- Fencing (Description): Partially
Financial Considerations
- Price Per Sq. Ft.: $271.08
- Association Fee: $49
- Assoc Fee Freq.: Quarterly
- Assessment Year: 2026
- City/TownTax: $3,394
- City/TownTax Freq: Annually
- County Tax: $5,389
- County Tax Freq: Annually
- Tax w/Assessment: $511,033
- Tax Amount: $8,784
- Tax Year: 2025
- Terms: Standard Sale
- Tax Total Finished Sq. Ft.: 3090
Disclosures and Reports
- Ownership: Fee Simple
- Section: 1
- Lot Number: 25
Listed by Long & Foster Real Estate, Inc., Christine R Reeder
Sold by RE/MAX Realty Centre, Inc., Ray Boss Jr.

Get Pre-Approved Today
Schools
Schools serving 1805 Rainbow Falls Ct
School District:Frederick County Public Schools, Fort Detrick, MD
| Name | Grades | Distance |
|---|---|---|
Whittier Elementary School 2400 Whittier Drive, Frederick, MD 21702 | K-5 | 1 mi |
West Frederick Middle School 515 West Patrick Street, Frederick, MD 21701 | 6-8 | 2.1 mi |
Frederick High School 650 Carroll Parkway, Frederick, MD 21701 | 9-12 | 2 mi |
Disclaimer:
School attendance boundaries provided by ATTOM Data Solutions and are for reference only. Contact the school directly to verify enrollment eligibility.
Price & Sales History for 1805 Rainbow Falls Ct
Date
Details
Price
Change
Source
7/31/2026
Sold
$660,000
-2.22%
MLS
6/01/2026
Listed
$675,000
—
MLS
Disclaimer: Historical sales information is derived from public records provided by the county offices. Information is not guaranteed and should be independently verified.
1805 Rainbow Falls Court, Frederick, MD 21702 (MLS# MDFR2082328) is a Single Family property that was sold at $660,000 on July 31, 2026. Want to learn more about 1805 Rainbow Falls Court? Do you have questions about finding other Single Family real estate for sale in Frederick? You can browse all Frederick real estate or contact a Coldwell Banker agent to request more information.