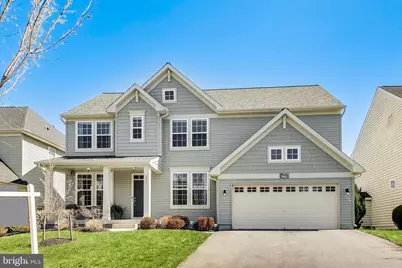
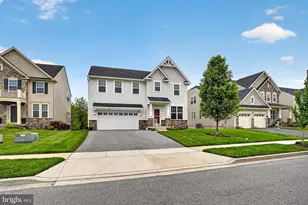
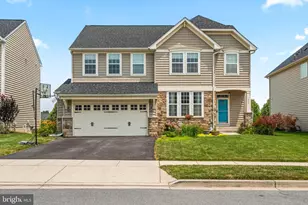
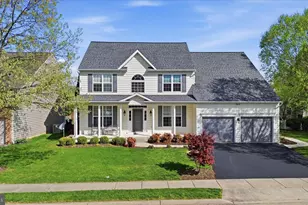
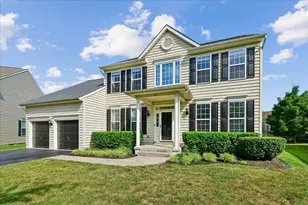
Full Property Details for 1905 Wetterhorn Ct
General
- Sold For: $715,000
- HOA FEE: $45/month
- Taxes: $8,635 (2026)
- Status: Closed
- Type: Single Family
- Source: BrightMLSMidAtlantic
- MLS ID: MDFR2078124
- Added to Site: 194 day(s) ago
Interior
- Number of Rooms: 4
- Rooms/Areas: Living Room, Dining Room, Primary Bedroom, Bedroom 2, Bedroom 3, Bedroom 4, Kitchen, Game Room, Family Room, Foyer, Study, Laundry, Recreation Room, Storage Room
- Interior Features: Kitchen - Island, Dining Area, Breakfast Area, Kitchen - Table Space, Kitchen - Eat-In, Crown Moldings, Wood Floors, Recessed Lighting, Floor Plan - Open, Ceiling Fan(s), Combination Kitchen/Dining, Sprinkler System, Studio, Store/Office, Walk-in Closet(s), WhirlPool/HotTub, Window Treatments, Bathroom - Soaking Tub
- Fireplace: Yes
- Number of Fireplaces: 1
- Fireplace(s): Gas/Propane, Mantel(s)
- Appliances: Disposal, Icemaker, Oven - Self Cleaning, Exhaust Fan, Water Heater, Refrigerator, Built-In Microwave, Built-In Range, Cooktop, Dryer - Gas, Energy Efficient Appliances, ENERGY STAR Clothes Washer, ENERGY STAR Dishwasher, ENERGY STAR Refrigerator, Instant Hot Water, Oven - Double, Stainless Steel Appliances
- Flooring: Hardwood, Laminated, Tile/Brick, Vinyl, Carpet
Rooms
- Total Bathrooms: 4
- Full Bathrooms: 3
- Half Bathrooms: 1
- Upper Floor Baths: 2
- Upper - Full Baths: 2
- Main Floor Baths: 1
- Main - 1/2 Baths: 1
- Lower Floor Baths: 1
- Lower - Full Baths: 1
- Total Bedrooms: 4
- Bedrooms Upper: 4
- Laundry: Dryer In Unit, Upper Floor, Washer In Unit
Additional Information
- Shared Amenities: Basketball Courts, Jog/Walk Path, Pool - Outdoor, Tot Lots/Playground
- Security/Safety: Security System, Sprinkler System - Indoor
- Equipment: Negotiable
Exterior
- Exterior Features: Hot Tub, Sidewalks, Street Lights
- Porch/Patio/Deck: Patio(s), Brick, Porch(es), Enclosed
Parking
- Garage: Yes
- Garage Spaces: 2
- Total Spaces: 5
- Parking Features: Asphalt Driveway
- Parking Type: Attached Garage, Driveway, Off Street
- Garage Description: Garage - Front Entry, Garage Door Opener, Built In
Location
- Municipality: Frederick City
- County: FREDERICK
- Subdivision: CLOVER RIDGE
- Building Name: CLOVER RIDGE
- Cross Streets: Washburn Court
- Driving Directions: I-70 → Exit 56B → L on MD-144 → L on E Patrick St → L on Clover Ridge Dr → R on Wetterhorn Ct → 1905 Wetterhorn Ct. From D.C. I-270 N → continue onto US-40 W → continue onto US-15 N → Exit 18 toward Christopher’s Xing → L on Monocacy Blvd → continue on Christopher’s Xing → R on Moran Dr → L on Washburn Ct → L on Wetterhorn Ct → 1905 Wetterhorn Ct.
- City Limits: Yes
School Information
- School District: Frederick County Public Schools
- Elementary School: Yellow Springs
- Middle School: Monocacy
- High School: Governor Thomas Johnson
Community
- Association: Yes
- Assoc. Name: CLOVER RIDGE COMMUNITY ASSOCIATION
- Assoc. Fees Include: Pool(s)
- Pets Allowed: Yes
- Pets: No Pet Restrictions
Heating & Cooling
- Central air: Yes
- Cooling Type: Ceiling Fan(s), Central A/C
- Cooling Fuel: Electric
- Heating Type: Forced Air, Programmable Thermostat, 90% Forced Air
- Heating Fuel: Central, Natural Gas, Natural Gas Available
- Water Heater: 60+ Gallon Tank
Utilities
- Sewer: Public Septic, Public Sewer
- Water: Public
- Utility Description: Cable TV Available, Electric Available, Natural Gas Available, Phone, Sewer Available, Water Available
Structural Information
- Architectural Style: Traditional
- Structure Type: Detached
- Builder: DREES HOMES
- Model: QUENTIN A
- Construction: Vinyl Siding, Tile
- Basement: Yes
- Basement Entrance: Yes
- Basement Desc.: Connecting Stairway, Daylight, Partial, Heated, Walkout Stairs, Windows, Partially Finished, Interior Access, Outside Entrance, Rear Entrance, Space For Rooms
- Foundation: Concrete Perimeter
- Roof: Asphalt, Shingle
- Walls/Ceilings: 9'+ Ceilings
- Windows: ENERGY STAR Qualified, Energy Efficient, Screens, Wood Frame
- Entry Floor Number: 2
- Stories/Levels: 3
- Stories Description: Lower 1, Main, Upper 1
- Square Feet: 4,523
- Sq. Ft. Source: Estimated
- Living Area: 3,903 Sq. Ft.
- Finished Above Grnd: 2,727 Sq. Ft.
- Finished Below Grnd: 1,176 Sq. Ft.
- Basement Finished: 80%
- Year Built: 2017
- Year Built Source: Estimated
- Property Condition: Excellent
Unit Information
Additional Structures
- Other Structures: Garage(s)
Lot Features
- Property View: Garden/Lawn
- Lot Size (Acres): 0.16
- Lot Size (Sq. Ft.): 7,130
- Lot Size Source: Assessor
- Street/Road Desc.: Paved
- Zoning: R-4
- Fencing (Description): Picket
Green Features
- Energy Efficient: Appliances, Construction
- RFactor - Ceilings: 49
Financial Considerations
- Price Per Sq. Ft.: $262.19
- Association Fee: $45
- Assoc Fee Freq.: Monthly
- Assessment Year: 2026
- City/TownTax: $3,717
- City/TownTax Freq: Annually
- County Tax: $5,311
- County Tax Freq: Annually
- Tax w/Assessment: $588,200
- Tax Amount: $8,635
- Tax Year: 2026
- Terms: Standard Sale
- Tax Total Finished Sq. Ft.: 3074
Disclosures and Reports
- Ownership: Fee Simple
- Exclusions: Negotiable
- Inclusions: curtain rods, blinds, hot tub, tv brackets, ceiling fans, microwave, washer, dryer, refrigerator, ovens, garage storage racks, floating shelves, wine racks
- Section: 8
- Lot Number: 611
Listed by Real Estate Search and Sale Llc, Alma G. Oben
Sold by Keller Williams Capital Properties, Aaron M Adams