This is a carousel with tiles that activate property listing cards. Use the previous and next buttons to navigate.
1/1
$749,900
This is a carousel with tiles that activate property listing cards. Use the previous and next buttons to navigate.
1/1
Property Description
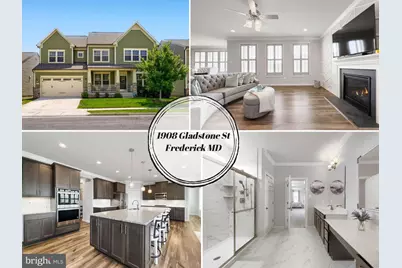
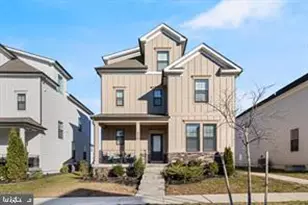
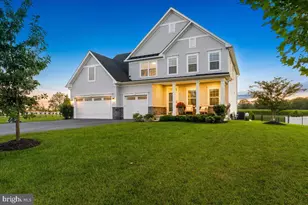
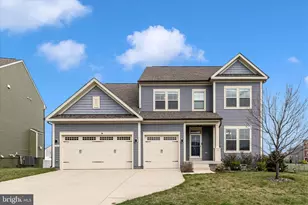
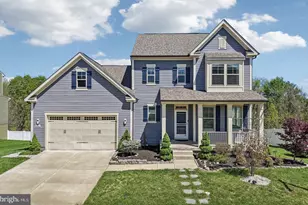
Welcome to 1908 Gladstone. If you've been dreaming of living in a 5000+sq ft model-like home, with timeless custom finishes and premium upgrades at every turn, this is the home for you. The moment you arrive, the charm of this Craftsman home will catch your eye. Stunning coffered ceilings, custom plantation shutters, wainscoting, crown molding and a bright, open, airy feel, greet you at every turn once inside. This property was designed to meet your every need. The first floor offers a formal living room and dining room for those who love to entertain or have quiet nights with loved ones, a well placed half bath, a built-in coat/storage area off of the garage, an open concept kitchen and living room dreams are made of and a private home office. Your new kitchen will leave you and guests in awe every time you enter it! The 12ft+ center island is truly a showstopper, offering endless space for guests to convene and the perfect place to enjoy your favorite meals. This spectacular kitchen boasts dual wall ovens, a gas cooktop for cooking enthusiasts, stainless steel appliances, an exquisite marble mosaic backsplash, boundless cabinetry for storage, a touchless faucet, granite, and a large walk-in pantry. A bonus room off of the kitchen offers even more space for a true open-concept living, dining and kitchen area. The first floor is rounded out with an oversized living room with gas fireplace, a custom wood designed accent wall, a private home office with a large walk-in closet and a low-maintenance trex deck for delightful outdoor time. As you ascend to the upper level, stunning hardwood stairs and a light filled landing give way to a second story loft area. It's the perfect place for a lounge area or play area.The upper level owner's suite is truly an oasis, with space for all of your favorite furniture, a sitting area, walk-in closets, recessed lighting and crown molding. The en-suite features a vanity top that runs the length of the bathroom, tons of storage space, a large walk-in shower with floor to ceiling tiles and more. The upper level then gives way to three generously sized, crown molding adorned, secondary bedrooms, two full bathrooms, one of which is connected to two of the bedrooms, and a well-sized private laundry room. The finished lower level rounds out this one of a-kind home with even more magnificence. The walk-out basement (to the fully fenced backyard) offers flex space for games or a home gym, a large rec area, and a wet bar! We've saved the best for last- a private space for guests or in-laws.This property boasts a lower level guest bedroom, full bathroom, and dining space. This is your forever home!! Schedule your showing today. This meticulously maintained exquisite home will not last. Upgrades, luxury and customization are found at every turn. Low HOA fees! Community Pool! Located in the sought after Tuscarora Creek community. Minutes from shopping, dining, and RT 15. Don't forget to view the 3D Matterport/ floor plans!
Full Property Details
Full Property Details for 1908 GLADSTONE St
General
- Sold For: $749,900
- HOA FEE: $89/month
- Taxes: $12,885 (2025)
- Status: Closed
- Type: Single Family
- Source: BrightMLSMidAtlantic
- MLS ID: MDFR2084988
- Added to Site: 45 day(s) ago
Interior
- Interior Features: Carpet, Dining Area, Kitchen - Gourmet, Kitchen - Island, Pantry, Ceiling Fan(s), Floor Plan - Traditional, Upgraded Countertops, Recessed Lighting, Bathroom - Tub Shower, Walk-in Closet(s), Attic, Bathroom - Walk-In Shower, Built-Ins, Crown Moldings, Family Room Off Kitchen, Formal/Separate Dining Room, Kitchen - Eat-In, Primary Bath(s), Sprinkler System, Wainscotting, Window Treatments, Wet/Dry Bar, Floor Plan - Open
- Fireplace: Yes
- Number of Fireplaces: 1
- Fireplace(s): Gas/Propane
- Appliances: Built-In Microwave, Dishwasher, Dryer, Oven - Double, Refrigerator, Washer, Water Heater, Disposal, Dryer - Front Loading, Washer - Front Loading
- Flooring: Hardwood, Luxury Vinyl Plank, Carpet, Ceramic Tile
Rooms
Bathrooms
- Total Bathrooms: 5
- Full Bathrooms: 4
- Half Bathrooms: 1
- Upper Floor Baths: 3
- Upper - Full Baths: 3
- Main Floor Baths: 1
- Main - 1/2 Baths: 1
- Lower Floor Baths: 1
- Lower - Full Baths: 1
Bedrooms
- Total Bedrooms: 5
- Bedrooms Upper: 4
- Bedrooms Lower: 1
Other Rooms
- Laundry: Upper Floor
Additional Information
- Shared Amenities: Swimming Pool
- Shared Pool: Yes
- Pool: Yes
Parking
- Garage: Yes
- Garage Spaces: 2
- Total Spaces: 2
- Parking Type: Attached Garage, Driveway, On Street
- Garage Description: Inside Access
Location
- Municipality: Frederick City
- County: FREDERICK
- Subdivision: TUSCARORA CREEK
- Driving Directions: I-270 N to Rosemont Ave in Frederick. Take exit 14 from US-15 N. Continue on Rosemont Ave. Take Yellow Springs Rd and Christophers Crossing, follow GPS to GLADSTONE St.
School Information
- School District: Frederick County Public Schools
- Elementary School: Yellow Springs
- Middle School: Monocacy
- High School: Gov. Thomas Johnson
Community
- Association: Yes
- Assoc. Name: TUSCARORA CREEK
Heating & Cooling
- Central air: Yes
- Cooling Type: Central A/C
- Cooling Fuel: Electric
- Heating Type: Forced Air
- Heating Fuel: Natural Gas
- Water Heater: Natural Gas
Utilities
- Sewer: Public Sewer
- Water: Public
Structural Information
- Architectural Style: Colonial
- Structure Type: Detached
- Construction: Vinyl Siding, Concrete
- Basement: Yes
- Basement Desc.: Improved, Partially Finished, Walkout Stairs, Windows
- Foundation: Other
- Roof: Architectural Shingle
- Stories Description: Lower 1, Main, Upper 1
- Square Feet: 5,346
- Sq. Ft. Source: Estimated
- Living Area: 5,046 Sq. Ft.
- Finished Above Grnd: 3,630 Sq. Ft.
- Finished Below Grnd: 1,416 Sq. Ft.
- Year Built: 2021
- Year Built Source: Assessor
Unit Information
Unit 1
- Bathrooms-Lower: 1
- Bedrooms-Lower: 1
Lot Features
- Lot Size (Acres): 0.17
- Lot Size (Sq. Ft.): 7,200
- Lot Size Source: Assessor
- Zoning: RESIDENTIAL
Financial Considerations
- Price Per Sq. Ft.: $206.58
- Association Fee: $89
- Assoc Fee Freq.: Monthly
- Assessment Year: 2026
- City/TownTax: $4,980
- City/TownTax Freq: Annually
- County Tax: $7,905
- County Tax Freq: Annually
- Tax w/Assessment: $745,833
- Tax Amount: $12,885
- Tax Year: 2025
- Terms: Standard Sale
- Tax Total Finished Sq. Ft.: 4630
Disclosures and Reports
- Ownership: Fee Simple
- Lot Number: 509
Listed by EXP Realty, LLC, Mary Schroth
Sold by Long & Foster Real Estate, Inc., Sheila N Mangum

Get Pre-Approved Today
Schools
Schools serving 1908 GLADSTONE St
School District:Frederick County Public Schools, Fort Detrick, MD
| Name | Grades | Distance |
|---|---|---|
Yellow Springs Elementary School 8717 Yellow Springs Road, Frederick, MD 21702 | K-5 | 0.6 mi |
Monocacy Middle School 8009 Opossumtown Pike, Frederick, MD 21702 | 6-8 | 2 mi |
Gov. Thomas Johnson High School 1501 North Market Street, Frederick, MD 21701 | 9-12 | 3.3 mi |
Disclaimer:
School attendance boundaries provided by ATTOM Data Solutions and are for reference only. Contact the school directly to verify enrollment eligibility.
Price & Sales History for 1908 GLADSTONE St
Date
Details
Price
Change
Source
7/23/2026
Sold
$749,900
—
MLS
7/09/2026
Listed
$749,900
—
MLS
Disclaimer: Historical sales information is derived from public records provided by the county offices. Information is not guaranteed and should be independently verified.
1908 Gladstone Street, Frederick, MD 21702 (MLS# MDFR2084988) is a Single Family property that was sold at $749,900 on July 23, 2026. Want to learn more about 1908 Gladstone Street? Do you have questions about finding other Single Family real estate for sale in Frederick? You can browse all Frederick real estate or contact a Coldwell Banker agent to request more information.