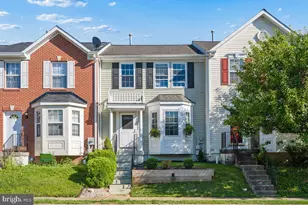
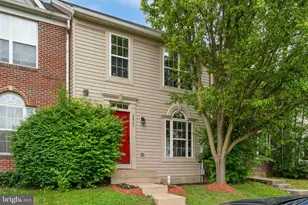
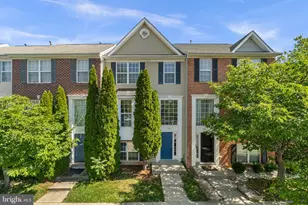
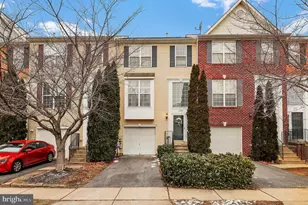
This is a carousel with tiles that activate property listing cards. Use the previous and next buttons to navigate.
1/39
$395,000
This is a carousel with tiles that activate property listing cards. Use the previous and next buttons to navigate.
1/39
Property Description
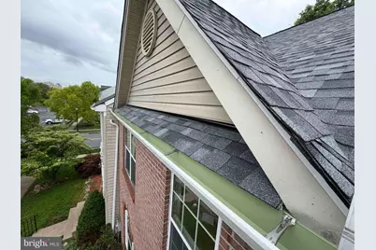
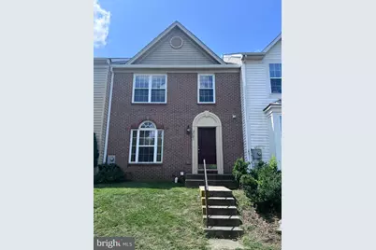
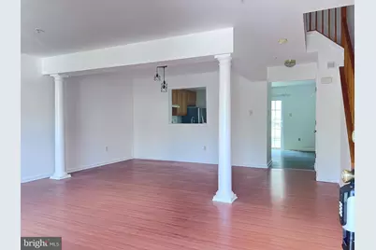
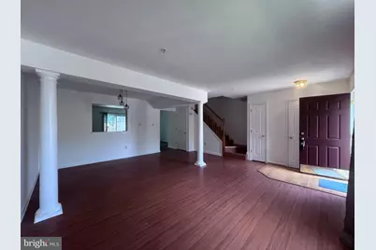
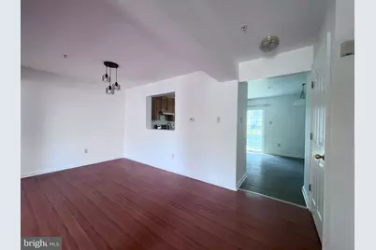
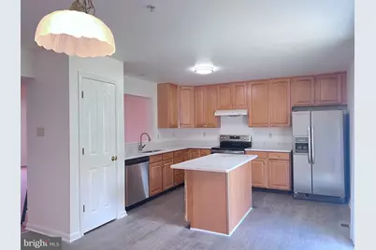
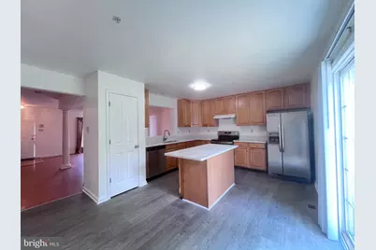
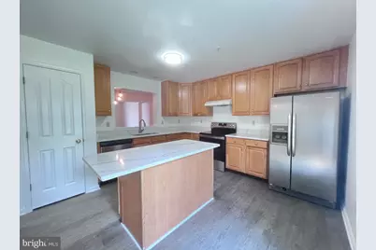
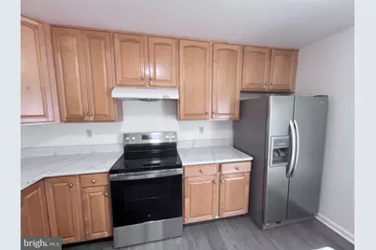
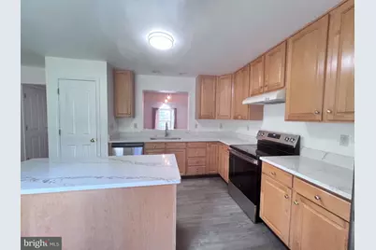
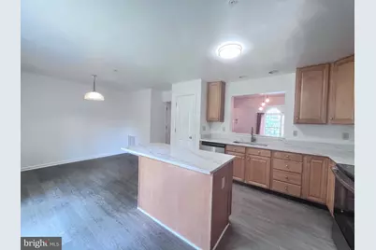
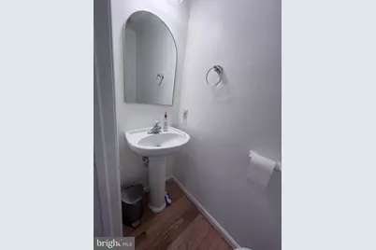
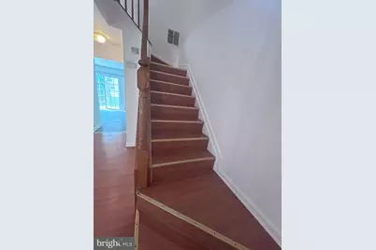
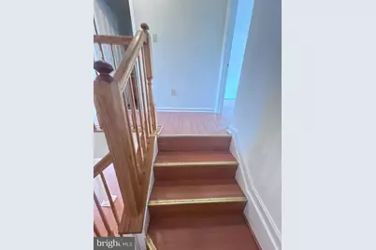
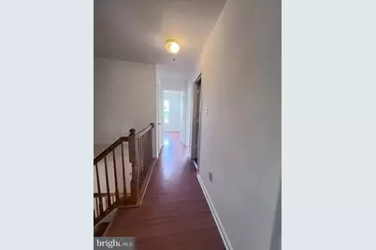
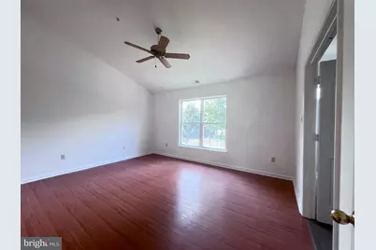
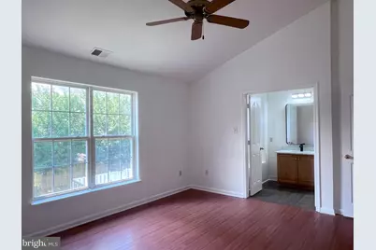
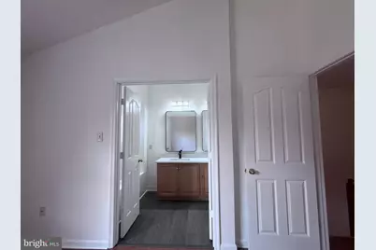
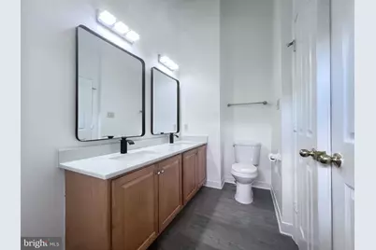
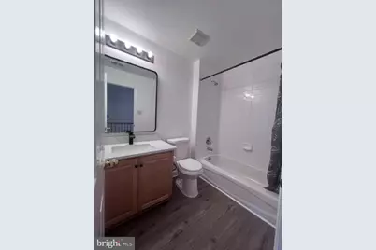
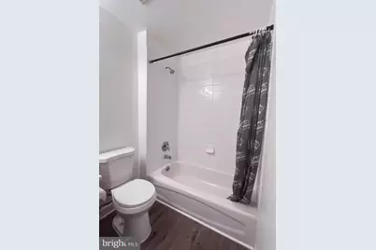
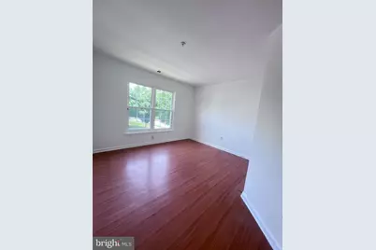
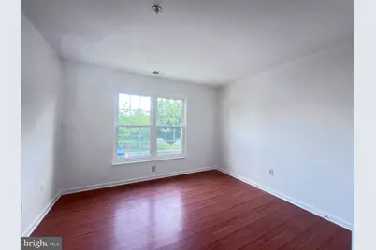
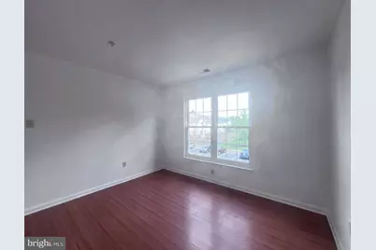
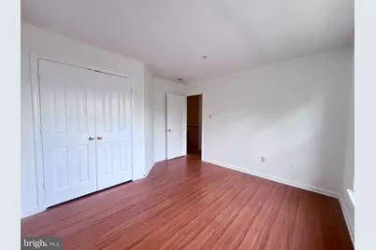
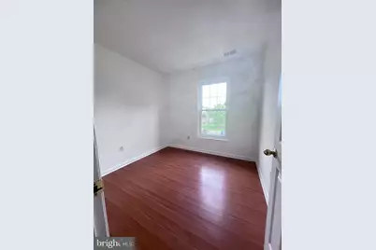
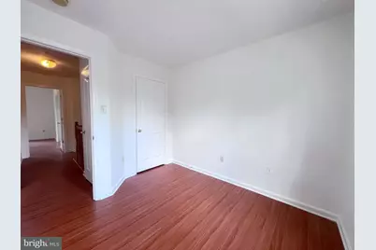
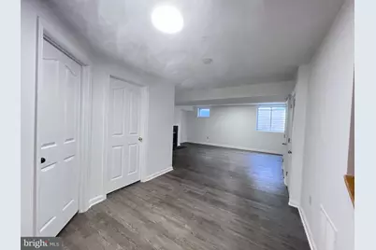
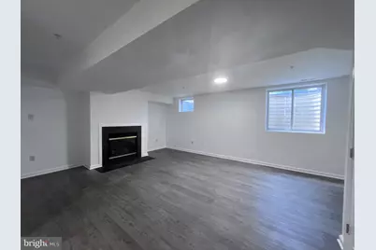
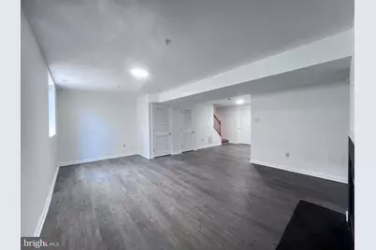
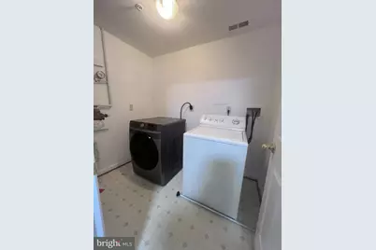
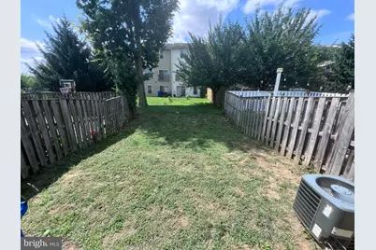
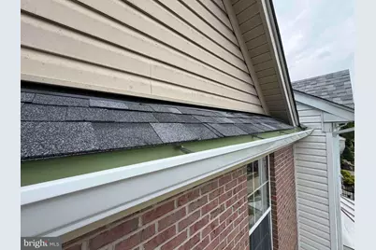
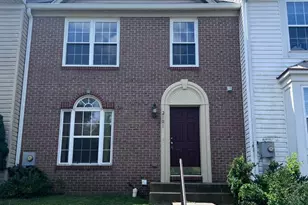
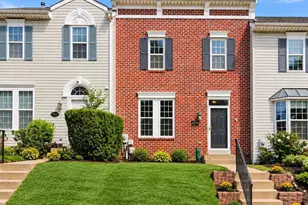
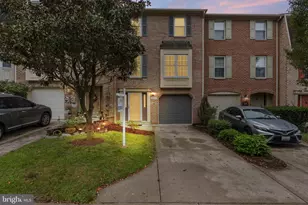
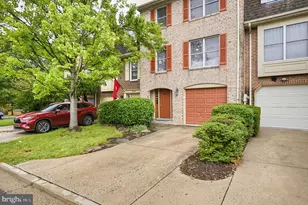
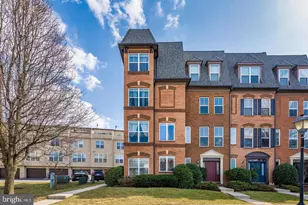
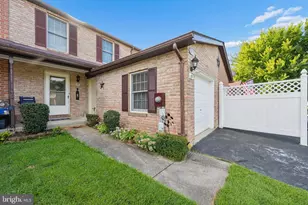
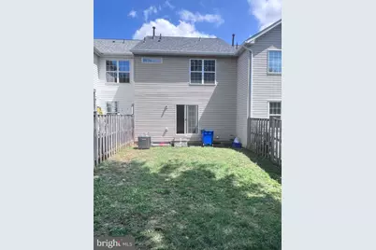
Welcome to this beautifully renovated 3-level townhouse featuring 3 bedrooms and 2.5 bathrooms in the sought-after Willow Brook community. This move-in-ready home offers an impressive list of updates, including a brand-new roof, brand-new oversized gutters and downspouts, a renovated kitchen with new quartz countertops and a spacious kitchen island, a new stainless-steel dishwasher, new electric range, and new water-resistant LVP flooring. Two brand-new windows have been installed upstairs, and all light fixtures have been replaced throughout the home. Both upstairs bathrooms have been tastefully updated with new quartz countertops, new sinks, and new toilets. All toilets throughout the home have been replaced, and all kitchen and bathroom sinks have been replaced, with the exception of the first-floor bathroom sink, which remains in good condition. A brand-new hot water heater was installed in December 2025, and the air conditioning system was replaced in 2019. The fully finished basement features a cozy fireplace, providing additional living and entertaining space. The property includes two assigned parking spaces, plus plenty of free parking available directly in front of the home. Enjoy a convenient location close to shopping, dining, fitness centers, and major commuter routes, with easy access to Route 15, I-270, and I-70. Don't miss this opportunity to own a beautifully updated, move-in-ready home in a desirable community. Contact the listing agent with any questions or to schedule a showing!
Full Property Details
Full Property Details for 2101 Buell Dr
General
- Price: $395,000
- HOA FEE: $41/month
- Taxes: $5,703 (2026)
- Status: Active
- Type: Townhouse
- Source: BrightMLSMidAtlantic
- MLS ID: MDFR2087072
- Updated: 9/11/2026
- Added to Site: 46 day(s) ago
Interior
- Interior Features: Dining Area, Kitchen - Gourmet, Kitchen - Island
- Fireplace: Yes
- Number of Fireplaces: 1
Rooms
Bathrooms
- Total Bathrooms: 3
- Full Bathrooms: 2
- Half Bathrooms: 1
- Upper Floor Baths: 2
- Upper - Full Baths: 2
- Main Floor Baths: 1
- Main - 1/2 Baths: 1
Bedrooms
- Total Bedrooms: 3
- Bedrooms Upper: 3
Parking
- Assigned Spaces: 2
- Parking Features: Assigned, Free
- Parking Type: Off Street
Location
- Municipality: FREDERICK CITY
- County: FREDERICK
- Subdivision: WILLOW BROOK
- Driving Directions: Take Christophers Crossing, turn right onto McClellan Dr and then turn left onto Buell Dr
- City Limits: Yes
School Information
- School District: Frederick County Public Schools
Community
- Association: Yes
Heating & Cooling
- Central air: Yes
- Cooling Type: Central A/C
- Cooling Fuel: Other
- Heating Type: Forced Air
- Heating Fuel: Natural Gas
- Water Heater: Natural Gas
Utilities
- Sewer: Public Septic
- Water: Public
Structural Information
- Architectural Style: Colonial
- Structure Type: Interior Row/Townhouse
- Construction: Brick Front, Shingle Siding, Vinyl Siding
- Basement: Yes
- Basement Desc.: Connecting Stairway, Full, Windows
- Foundation: Other
- Stories Description: Main, Upper 1
- Square Feet: 1,889
- Sq. Ft. Source: Assessor
- Living Area: 1,889 Sq. Ft.
- Finished Above Grnd: 1,496 Sq. Ft.
- Finished Below Grnd: 393 Sq. Ft.
- Year Built: 2004
- Year Built Source: Estimated
Lot Features
- Lot Size (Acres): 0.04
- Lot Size (Sq. Ft.): 1,914
- Lot Size Source: Estimated
- Zoning: R8
Financial Considerations
- Price Per Sq. Ft.: $264.04
- Association Fee: $41
- Assoc Fee Freq.: Monthly
- Assessment Year: 2026
- City/TownTax: $2,322
- City/TownTax Freq: Annually
- County Tax: $3,381
- County Tax Freq: Annually
- Tax w/Assessment: $329,133
- Tax Amount: $5,703
- Tax Year: 2026
- Tax Total Finished Sq. Ft.: 1889
Disclosures and Reports
- Ownership: Fee Simple
- Lot Number: 117
Listed by Evergreen Properties, Faith Peng

Get Pre-Approved Today
Schools
Schools serving 2101 Buell Dr
School District:Frederick County Public Schools, Fort Detrick, MD
| Name | Grades | Distance |
|---|---|---|
Monocacy Elementary School, Frederick, MD 7421 Hayward Road, Frederick, MD 21702 | K-5 | 0.7 mi |
Monocacy Middle School 8009 Opossumtown Pike, Frederick, MD 21702 | 6-8 | 0.8 mi |
Gov. Thomas Johnson High School 1501 North Market Street, Frederick, MD 21701 | 9-12 | 2.1 mi |
Disclaimer:
School attendance boundaries provided by ATTOM Data Solutions and are for reference only. Contact the school directly to verify enrollment eligibility.
Price & Sales History for 2101 Buell Dr
Date
Details
Price
Change
Source
9/11/2026
Price Reduced
$395,000
-2.47%
MLS
8/11/2026
Listed
$405,000
61.42%
MLS
4/30/2004
Sold
$250,900
—
Public Record
Disclaimer: Historical sales information is derived from public records provided by the county offices. Information is not guaranteed and should be independently verified.
Tax History
Tax History for 2101 Buell Dr
Year
Property Taxes
Change
Tax Assessment
Change
2025
$5,791
—
$329,133
5%
2025
$5,791
21%
$312,400
9%
2023
$4,778
—
$286,633
10%
2023
$4,778
11%
$260,867
11%
2022
$4,299
8%
$235,100
4%
2020
$3,980
1%
$226,533
4%
2021
$3,944
4%
$217,967
4%
2019
$3,790
-1%
$209,400
—
2019
$3,823
1%
$209,400
—
2018
$3,785
-1%
$209,400
-1%
2017
$3,824
3%
$211,900
3%
2016
$3,727
4%
$204,833
4%
2015
$3,592
3%
$197,767
4%
2014
$3,479
—
$190,700
—
Disclaimer: Historical tax information is derived from public records provided by the county offices. Information is not guaranteed and should be independently verified.
Estimate the Cost
Estimate the Cost for 2101 Buell Dr
2101 Buell Drive, Frederick, MD 21702 (MLS# MDFR2087072) is a Townhouse property with 3 bedrooms, 2 full bathrooms and 1 partial bathroom. 2101 Buell Drive is currently listed for $395,000 and was received on August 11, 2026. Want to learn more about 2101 Buell Drive? Do you have questions about finding other Townhouse real estate for sale in Frederick? You can browse all Frederick real estate or contact a Coldwell Banker agent to request more information.