This is a carousel with tiles that activate property listing cards. Use the previous and next buttons to navigate.
1/1
$595,999
This is a carousel with tiles that activate property listing cards. Use the previous and next buttons to navigate.
1/1
Property Description
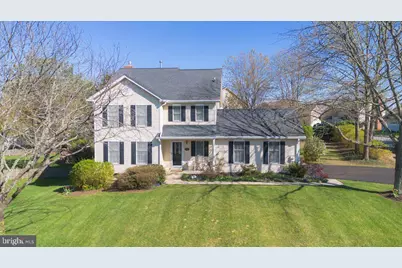
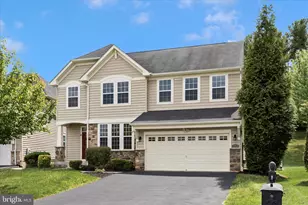
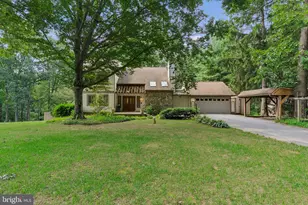
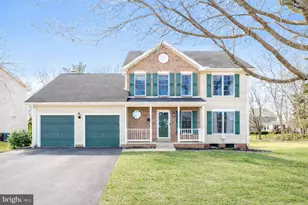
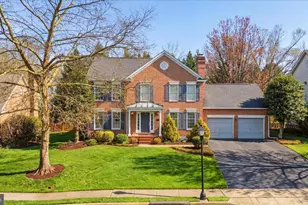
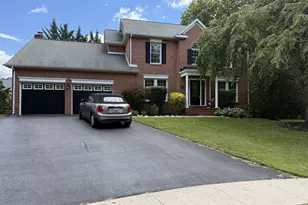
MOVE IN READY w/ NEW UPGRADES........NEW PAINT, NEW CARPET, NEW DRIVEWAY, POWER WASHED and ready for a new homeowner to call this their NEW Home! Enter into this lovely 4 bedroom, 3.5-bath home nestled on a corner lot in the Whittier Lake Community. Enjoy breathtaking mountain views with an unbeatable location surrounded by parks, walkable lake, and neighborhood charm. You will find gleaming hardwood floors with an inviting layout, featuring a Formal Living room, Dining room w/ a Separate Family room. Enjoy a Gas Fireplace w/ a new insert installed in 2021. Open concept from the kitchen, family room and breakfast area. The Kitchen boasts QUARTZ countertops, a large kitchen island, walk-in pantry, and bright breakfast bump-out room with custom Palladian blinds and a skylight-perfect for morning coffee or casual dining. The large primary suite offers double closets and private bath. The finished lower level includes NEW Carpet in all three versatile rooms-ideal for a den, home office, playroom, or extra storage. Enjoy outdoor living on the beautiful composite deck and massive patio area for grilling and entertaining, surrounded by lush landscaping on a spacious corner lot. BRAND NEW CARPET in all carpeted spaces. NEW PAINT in many main area rooms. NEW DRIVEWAY, NEWER UPDATES include: Roof (2020) - 30-year shingles, 150 mph wind-rated, Water Heater (2020), HVAC system (2022) , Gutters & downspouts (2022), Double washer/dryer hookup s (main level & basement) Many closets offer organizational systems as well as the Garage includes adjustable organizational shelves. Parking includes 2 Garage Spaces, 2 Driveway Spaces and 8 Curb Street Spaces for a total of 12 Parking Spaces. Community amenities offer-3 swimming pools, basketball courts, tennis courts, green spaces, walking paths, and nearby Whittier Lake with bridges, benches, and a gazebo for relaxation. Conveniently located within walking distance to BBQ, pizza, barbershop, Anytime Fitness, and Whittier Elementary School. Easy access to public transportation-bus stop two blocks away, commuter rail four miles away, and just 10 minutes to Historic Downtown Frederick offering dining, boutique shopping, local breweries, arts, Carroll Creek, and Baker Park. MUST SEE!!!!
Full Property Details
Full Property Details for 2110 Foxfield
General
- Sold For: $595,999
- HOA FEE: $34/month
- HOA FEE FREQ.: Annually
- Taxes: $8,151 (2025)
- Status: Closed
- Type: Single Family
- Source: BrightMLSMidAtlantic
- MLS ID: MDFR2072266
- Added to Site: 218 day(s) ago
Interior
- Interior Features: Breakfast Area, Carpet, Ceiling Fan(s), Combination Dining/Living, Combination Kitchen/Living, Dining Area, Family Room Off Kitchen, Kitchen - Eat-In, Kitchen - Island, Kitchen - Table Space, Pantry, Skylight(s), Upgraded Countertops, Wood Floors
- Fireplace: Yes
- Number of Fireplaces: 1
- Fireplace(s): Gas/Propane, Insert, Mantel(s)
- Appliances: Built-In Microwave, Dishwasher, Disposal, Exhaust Fan, Freezer, Refrigerator, Stove, Water Heater
- Flooring: Hardwood, Laminated, Carpet
Rooms
Bathrooms
- Total Bathrooms: 4
- Full Bathrooms: 3
- Half Bathrooms: 1
- Upper Floor Baths: 2
- Upper - Full Baths: 2
- Main Floor Baths: 1
- Main - 1/2 Baths: 1
- Lower Floor Baths: 1
- Lower - Full Baths: 1
Bedrooms
- Total Bedrooms: 4
- Bedrooms Upper: 4
Additional Information
- Shared Amenities: Pool - Outdoor
- Shared Pool: Yes
- Pool: Yes
Exterior
- Exterior Features: Gutter System, Sidewalks, Street Lights
Parking
- Garage: Yes
- Garage Spaces: 2
- Total Spaces: 12
- Parking Features: Paved Driveway
- Parking Type: Attached Garage, Driveway, Off Street
- Garage Description: Garage - Side Entry, Garage Door Opener, Inside Access
Location
- County: FREDERICK
- Subdivision: WHITTIER
- Cross Streets: Candle Ridge
- Driving Directions: Follow GPS
- Direction Faces: West
- City Limits: Yes
School Information
- School District: Frederick County Public Schools
- Elementary School: Whittier
- Middle School: West Frederick
- High School: Frederick
Community
- Association: Yes
- Assoc. Name: CLAGETT
- Assoc. Fees Include: Common Area Maintenance, Insurance, Management, Pool(s)
- Pets Allowed: Yes
- Pets: Cats OK, Dogs OK
Heating & Cooling
- Central air: Yes
- Cooling Type: Other, Ceiling Fan(s), Central A/C
- Cooling Fuel: Electric
- Heating Type: Forced Air
- Heating Fuel: Natural Gas
- Water Heater: Natural Gas
Utilities
- Sewer: Public Sewer
- Water: Public
- Utility Description: Electric Available, Natural Gas Available, Sewer Available, Water Available
Structural Information
- Architectural Style: Traditional
- Structure Type: Detached
- Construction: Frame
- Basement: Yes
- Basement Desc.: Fully Finished, Heated, Interior Access
- Foundation: Active Radon Mitigation, Permanent
- Roof: Architectural Shingle
- Windows: Screens, Skylights, Storm
- Stories Description: Lower 1, Main, Upper 1
- Square Feet: 3,030
- Sq. Ft. Source: Estimated
- Living Area: 3,030 Sq. Ft.
- Finished Above Grnd: 2,230 Sq. Ft.
- Finished Below Grnd: 800 Sq. Ft.
- Year Built: 1992
- Year Built Source: Estimated
- Property Condition: Very Good
Unit Information
Unit 1
- Bathrooms-Lower: 1
Lot Features
- Property View: Mountain
- Lot Size (Acres): 0.3
- Lot Size (Sq. Ft.): 13,233
- Lot Size Source: Estimated
- Zoning: PND
- Lot Description: Corner, Front Yard
Financial Considerations
- Price Per Sq. Ft.: $269.01
- Association Fee: $409
- Assoc Fee Freq.: Annually
- City/TownTax: $3,218
- City/TownTax Freq: Annually
- County Tax: $4,933
- County Tax Freq: Annually
- Tax w/Assessment: $478,600
- Tax Amount: $8,151
- Tax Year: 2025
- Terms: Standard Sale
- Tax Total Finished Sq. Ft.: 3030
Disclosures and Reports
- Ownership: Fee Simple
- Inclusions: Organizational System in Garage, Closets and Walk in Pantry. Garage Freezer, TV Outlets
- Section: 8
- Lot Number: 82
Listed by Real Estate Teams, LLC, Jennifer J Koselak
Sold by Samson Properties, Robert J Chew and Samson Properties, Michael Scott Chambers

Get Pre-Approved Today
Schools
Schools serving 2110 Foxfield
School District:Frederick County Public Schools, Fort Detrick, MD
| Name | Grades | Distance |
|---|---|---|
Whittier Elementary School 2400 Whittier Drive, Frederick, MD 21702 | K-5 | 0.3 mi |
West Frederick Middle School 515 West Patrick Street, Frederick, MD 21701 | 6-8 | 2.8 mi |
Frederick High School 650 Carroll Parkway, Frederick, MD 21701 | 9-12 | 2.7 mi |
Disclaimer:
School attendance boundaries provided by ATTOM Data Solutions and are for reference only. Contact the school directly to verify enrollment eligibility.
Price & Sales History for 2110 Foxfield
Date
Details
Price
Change
Source
5/11/2026
Sold
$595,999
-0.65%
MLS
10/23/2025
Listed
$599,900
—
MLS
Disclaimer: Historical sales information is derived from public records provided by the county offices. Information is not guaranteed and should be independently verified.
2110 Foxfield, Frederick, MD 21702 (MLS# MDFR2072266) is a Single Family property that was sold at $595,999 on May 11, 2026. Want to learn more about 2110 Foxfield? Do you have questions about finding other Single Family real estate for sale in Frederick? You can browse all Frederick real estate or contact a Coldwell Banker agent to request more information.