This is a carousel with tiles that activate property listing cards. Use the previous and next buttons to navigate.
1/1
$485,999
This is a carousel with tiles that activate property listing cards. Use the previous and next buttons to navigate.
1/1
Property Description
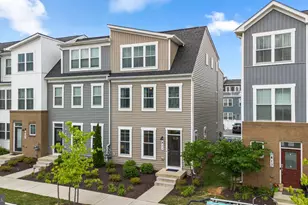
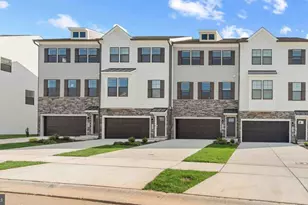
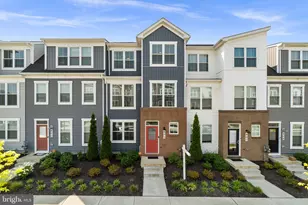
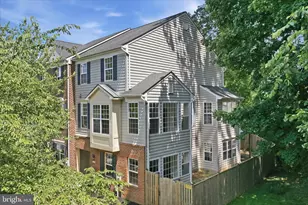
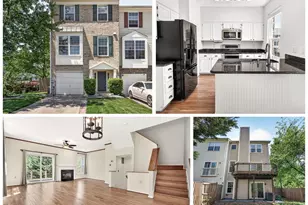
The love that the sellers have for this upgraded 4-bedroom, 2 full bathroom, 2 half bathroom end-unit townhome is apparent from the moment you walk in the front door. Built in 2025 and lightly lived in, this home offers the benefit of newer construction along with thoughtful upgrades selected at build time and after move-in. From the exterior to the interior, the property has been meticulously cared for and shows exceptionally well. The main level offers an open floor plan with high ceilings and a strong sense of flow between the kitchen, dining area, and family room. The gourmet kitchen is a standout feature, complete with quartz countertops, a large center island with sink, five-burner stove, butler pantry, generous cabinet storage, and ample prep space. The separate dining area sits just off the kitchen and provides direct access to a spacious deck, enhanced by an added screen door. A separate family room creates a defined living area while maintaining the openness of the main level. A convenient half bathroom is also located on this floor. The upper level includes 3 bedrooms and 2 full bathrooms. The primary suite features a tray ceiling, a large walk-in closet with custom built-in shelving and storage, and a private bathroom with dual vanities, a tub, and a separate shower. The additional bedrooms offer comfortable proportions and include installed lighting, one of several upgrades completed when the home was built. The lower level expands the home's usable space with an office/den/possible 4th bedroom, highlighted by custom barn doors. This level also includes a half bathroom and a large storage area, making it easy to keep seasonal items, household essentials, or hobby equipment organized. The garage has a finished epoxy floor, giving the space a clean and durable finish. Additional upgrades include upgraded window treatments, lighting in all bedrooms, the finished garage floor, and the screen door leading to the deck. The end-unit setting adds to the appeal, while the location offers convenient access to walking trails, a nearby playground, Baker Park, Downtown Frederick, Starbucks, grocery stores, restaurants, shops, I-15, commuter routes, and the Frederick MARC station. A discounted YMCA membership is also available. This is a well-appointed townhome with modern finishes, practical upgrades, and a convenient Frederick location.
Full Property Details
Full Property Details for 231 Bel Aire Ln
General
- Sold For: $485,999
- HOA FEE: $69/month
- Taxes: $7,429 (2025)
- Status: Closed
- Type: Townhouse
- Source: BrightMLSMidAtlantic
- MLS ID: MDFR2081622
- Added to Site: 100 day(s) ago
Rooms
Bathrooms
- Total Bathrooms: 4
- Full Bathrooms: 2
- Half Bathrooms: 2
- Upper Floor Baths: 2
- Upper - Full Baths: 2
- Main Floor Baths: 1
- Main - 1/2 Baths: 1
- Lower Floor Baths: 1
- Lower - 1/2 Baths: 1
Bedrooms
- Total Bedrooms: 4
- Bedrooms Upper: 3
- Bedrooms Main & Up: 1
Parking
- Garage: Yes
- Garage Spaces: 2
- Total Spaces: 2
- Parking Type: Attached Garage
- Garage Description: Garage - Rear Entry
Location
- Municipality: Frederick City
- County: FREDERICK
- Subdivision: BELLE AIR TOWNHOMES
- Driving Directions: GPS
- City Limits: Yes
School Information
- School District: Frederick County Public Schools
Community
- Association: Yes
Heating & Cooling
- Central air: Yes
- Cooling Type: Central A/C
- Cooling Fuel: Electric
- Heating Type: Central
- Heating Fuel: Natural Gas
- Water Heater: Natural Gas
Utilities
- Sewer: Public Sewer
- Water: Public
Structural Information
- Architectural Style: Colonial
- Structure Type: End of Row/Townhouse
- Construction: Vinyl Siding, Stone
- Foundation: Other
- Stories Description: Lower 1, Main, Upper 1
- Square Feet: 2,134
- Sq. Ft. Source: Assessor
- Living Area: 2,134 Sq. Ft.
- Finished Above Grnd: 2,134 Sq. Ft.
- Year Built: 2025
- Year Built Source: Assessor
Unit Information
Unit 1
- Bathrooms-Lower: 1
Lot Features
- Lot Size (Acres): 0.03
- Lot Size (Sq. Ft.): 1,500
- Lot Size Source: Assessor
- Zoning: R
Financial Considerations
- Price Per Sq. Ft.: $227.74
- Association Fee: $69
- Assoc Fee Freq.: Monthly
- Assessment Year: 2026
- City/TownTax: $2,871
- City/TownTax Freq: Annually
- County Tax: $4,558
- County Tax Freq: Annually
- Tax w/Assessment: $428,767
- Tax Amount: $7,429
- Tax Year: 2025
- Terms: Standard Sale
- Tax Total Finished Sq. Ft.: 2134
Disclosures and Reports
- Ownership: Fee Simple
- Lot Number: 178
Listed by RE/MAX Town Center, Kenneth M Abramowitz
Sold by RE/MAX Plus, Michael Dodge

Get Pre-Approved Today
Schools
Schools serving 231 Bel Aire Ln
School District:Frederick County Public Schools, Fort Detrick, MD
| Name | Grades | Distance |
|---|---|---|
Whittier Elementary School 2400 Whittier Drive, Frederick, MD 21702 | K-5 | 1.7 mi |
West Frederick Middle School 515 West Patrick Street, Frederick, MD 21701 | 6-8 | 1.6 mi |
Frederick High School 650 Carroll Parkway, Frederick, MD 21701 | 9-12 | 1.6 mi |
Disclaimer:
School attendance boundaries provided by ATTOM Data Solutions and are for reference only. Contact the school directly to verify enrollment eligibility.
Price & Sales History for 231 Bel Aire Ln
Date
Details
Price
Change
Source
8/10/2026
Sold
$485,999
—
MLS
6/11/2026
Price Reduced
$485,999
-2.78%
MLS
5/07/2026
Listed
$499,900
—
MLS
Disclaimer: Historical sales information is derived from public records provided by the county offices. Information is not guaranteed and should be independently verified.
231 Bel Aire Lane, Frederick, MD 21702 (MLS# MDFR2081622) is a Townhouse property that was sold at $485,999 on August 10, 2026. Want to learn more about 231 Bel Aire Lane? Do you have questions about finding other Townhouse real estate for sale in Frederick? You can browse all Frederick real estate or contact a Coldwell Banker agent to request more information.