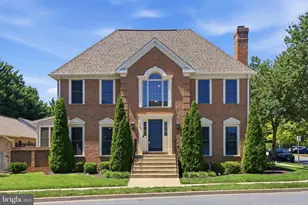
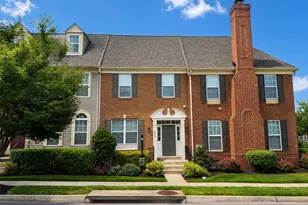
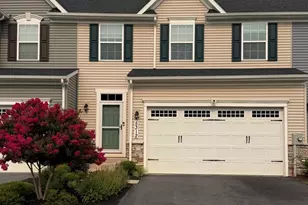
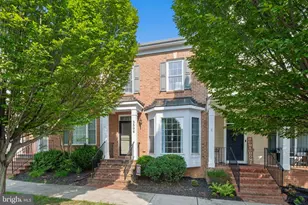
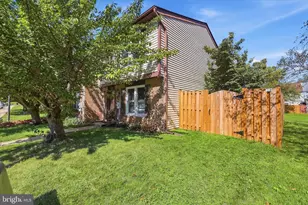
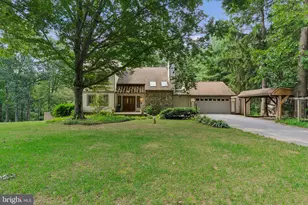
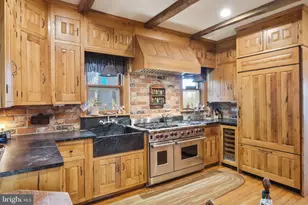
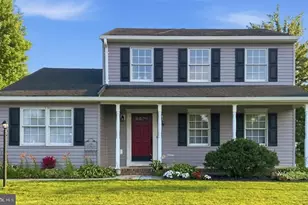
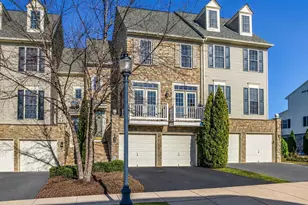
Full Property Details for 2451 Stoney Creek Rd
General
- Sold For: $550,000
- HOA FEE: $135/month
- Taxes: $7,446 (2025)
- Status: Closed
- Type: Townhouse
- Source: BrightMLSMidAtlantic
- MLS ID: MDFR2085110
- Added to Site: 55 day(s) ago
Interior
- Interior Features: Bathroom - Soaking Tub, Bathroom - Walk-In Shower, Breakfast Area, Upgraded Countertops, Walk-in Closet(s), Wet/Dry Bar, Wood Floors
- Fireplace: Yes
- Number of Fireplaces: 1
Rooms
- Total Bathrooms: 4
- Full Bathrooms: 3
- Half Bathrooms: 1
- Upper Floor Baths: 2
- Upper - Full Baths: 2
- Main Floor Baths: 1
- Main - 1/2 Baths: 1
- Lower Floor Baths: 1
- Lower - Full Baths: 1
- Total Bedrooms: 3
- Bedrooms Upper: 3
Additional Information
- Shared Amenities: Basketball Courts, Common Grounds, Community Center, Fitness Center, Pool - Outdoor, Party Room, Tennis Courts, Tot Lots/Playground, Exercise Room
- Shared Pool: Yes
- Pool: Yes
Parking
- Garage: Yes
- Garage Spaces: 2
- Total Spaces: 2
- Parking Features: Public, Unassigned
- Parking Type: Detached Garage, Off Street
- Garage Description: Garage - Rear Entry, Garage Door Opener
Location
- Municipality: Frederick City
- County: FREDERICK
- Subdivision: WORMANS MILL
- Driving Directions: GPS
- City Limits: Yes
School Information
- School District: Frederick County Public Schools
Community
- Association: Yes
- Assoc. Fees Include: Common Area Maintenance, Lawn Maintenance, Pool(s), Management, Snow Removal
Heating & Cooling
- Central air: Yes
- Cooling Type: Central A/C
- Cooling Fuel: Electric
- Heating Type: Forced Air
- Heating Fuel: Natural Gas
- Water Heater: Natural Gas
Utilities
- Sewer: Public Sewer
- Water: Public
Structural Information
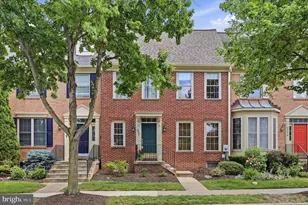
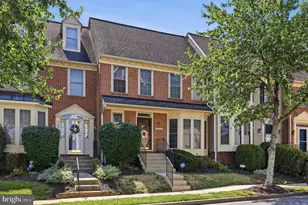
- Architectural Style: Colonial, Loft
- Structure Type: End of Row/Townhouse
- Construction: Combination, Brick, Brick Front, Vinyl Siding
- Basement: Yes
- Basement Desc.: Fully Finished, Daylight, Partial, Sump Pump, Improved
- Foundation: Block, Slab
- Roof: Shingle
- Stories Description: Lower 1, Main, Upper 1, Upper 2
- Square Feet: 2,884
- Sq. Ft. Source: Assessor
- Living Area: 2,546 Sq. Ft.
- Finished Above Grnd: 1,896 Sq. Ft.
- Finished Below Grnd: 650 Sq. Ft.
- Year Built: 1997
- Year Built Source: Assessor
- Property Condition: Excellent
Unit Information
Lot Features
- Lot Size (Acres): 0.09
- Lot Size (Sq. Ft.): 3,845
- Lot Size Source: Assessor
- Zoning: PND
Financial Considerations
- Price Per Sq. Ft.: $276.9
- Association Fee: $135
- Assoc Fee Freq.: Monthly
- Assessment Year: 2026
- City/TownTax: $2,877
- City/TownTax Freq: Annually
- County Tax: $4,568
- County Tax Freq: Annually
- Tax w/Assessment: $453,000
- Tax Amount: $7,446
- Tax Year: 2025
- Terms: Standard Sale
- Tax Total Finished Sq. Ft.: 2546
Disclosures and Reports
- Ownership: Fee Simple
- Section: 4
- Lot Number: 18
Listed by Compass, Haider Abbas
Sold by RE/MAX Realty Centre, Inc., Lori Beth Fritts