This is a carousel with tiles that activate property listing cards. Use the previous and next buttons to navigate.
1/1
$335,000
This is a carousel with tiles that activate property listing cards. Use the previous and next buttons to navigate.
1/1
Property Description
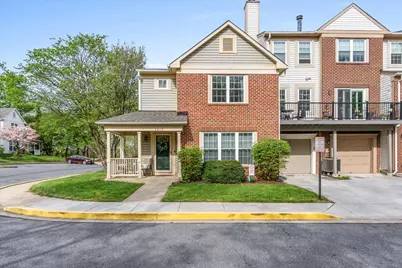
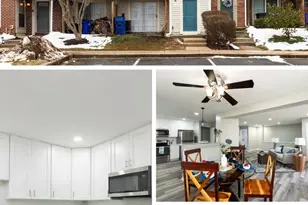
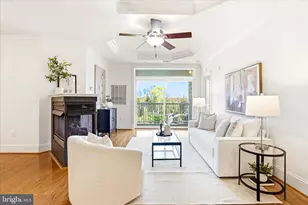
Beautiful, light-filled end-unit townhome/condo in the highly sought-after Braemar Community! This spacious, well maintained, 2-level home offers 3 bedrooms, 2 full and 1 half bathroom. The bright, open-concept main level features a large living and dining area filled with natural light and a cozy two-sided wood-burning fireplace, perfect for relaxing or entertaining. The spacious kitchen features new LVP flooring, abundant cabinetry, brand new quartz countertops, and a sunny eat-in area, along with the convenience of main level laundry, half bath and an attached one-car garage with additional storage space. Recent updates include a heat pump (4 years old), hot water heater (3 years old), garage door and opener (3 years old), windows replaced 3 years ago, and fresh paint throughout. Enjoy the added privacy and natural light that comes with an end-unit location. Monthly HOA/condo fee includes master insurance coverage along with exterior and roof maintenance, repair and replacement. The condo fee also covers snow removal, trash removal, and landscaping, as well as playgrounds, common area maintenance, and community pool access-providing true low-maintenance living and peace of mind. Conveniently located just minutes from shopping, dining, Wegmans, Route 15, and vibrant downtown Frederick. Move-in ready and packed with value-schedule your showing today!
Full Property Details
Full Property Details for 2610 Warren Way #3-7
General
- Sold For: $335,000
- HOA FEE: $373/month
- Taxes: $5,111 (2025)
- Status: Closed
- Type: Townhouse
- Source: BrightMLSMidAtlantic
- MLS ID: MDFR2080126
- Added to Site: 40 day(s) ago
Interior
- Number of Rooms: 9
- Rooms/Areas: Primary Bedroom, Bedroom 2, Bedroom 3, Kitchen, Family Room, Laundry, Bathroom 2, Primary Bathroom, Half Bath
- Interior Features: Bathroom - Tub Shower, Breakfast Area, Carpet, Ceiling Fan(s), Dining Area, Family Room Off Kitchen, Primary Bath(s), Upgraded Countertops
- Fireplace: Yes
- Number of Fireplaces: 1
- Fireplace(s): Corner, Wood
- Appliances: Built-In Microwave, Dishwasher, Disposal, Dryer - Electric, Oven/Range - Electric, Refrigerator, Washer, Water Heater
Rooms
Bathrooms
- Total Bathrooms: 3
- Full Bathrooms: 2
- Half Bathrooms: 1
- Upper Floor Baths: 2
- Upper - Full Baths: 2
- Main Floor Baths: 1
- Main - 1/2 Baths: 1
Bedrooms
- Total Bedrooms: 3
- Bedrooms Upper: 3
Other Rooms
- Laundry: Main Floor
Additional Information
- Shared Amenities: Club House, Pool - Outdoor, Tot Lots/Playground, Jog/Walk Path
- Shared Pool: Yes
- Pool: Yes
Exterior
- Exterior Features: Sidewalks
- Porch/Patio/Deck: Porch(es), Wrap Around
Parking
- Garage: Yes
- Garage Spaces: 1
- Total Spaces: 2
- Parking Features: Concrete Driveway
- Parking Type: Attached Garage, Driveway, Parking Lot
- Garage Description: Garage - Front Entry, Additional Storage Area, Inside Access, Garage Door Opener
Location
- Municipality: Frederick City
- County: FREDERICK
- Subdivision: THE BRAEMAR
- Driving Directions: TomTom
- City Limits: Yes
School Information
- School District: Frederick County Public Schools
Community
- Assoc. Fees Include: Common Area Maintenance, Lawn Maintenance, Pool(s), Snow Removal, Trash
- Pets Allowed: Yes
- Pets: Cats OK, Dogs OK
Heating & Cooling
- Cooling Type: Heat Pump(s)
- Cooling Fuel: Electric
- Heating Type: Heat Pump(s)
- Heating Fuel: Electric
- Water Heater: Electric
Utilities
- Sewer: Public Sewer
- Water: Public
Structural Information
- Architectural Style: Colonial
- Structure Type: End of Row/Townhouse
- Construction: Brick, Vinyl Siding
- Foundation: Slab
- Stories Description: Main, Upper 1
- Square Feet: 1,800
- Sq. Ft. Source: Estimated
- Living Area: 1,800 Sq. Ft.
- Finished Above Grnd: 1,800 Sq. Ft.
- Year Built: 1991
- Year Built Source: Assessor
- Property Condition: Very Good
Lot Features
- Zoning: R8
Financial Considerations
- Price Per Sq. Ft.: $186.06
- Condo Fee: $373
- Condo Fee Freq: Monthly
- Assessment Year: 2026
- City/TownTax: $1,975
- City/TownTax Freq: Annually
- County Tax: $3,136
- County Tax Freq: Annually
- Tax w/Assessment: $286,667
- Tax Amount: $5,111
- Tax Year: 2025
- Terms: Standard Sale
Disclosures and Reports
- Ownership: Condominium
- Condo: Yes
Listed by Middle Creek Realty, LLC, Mark F Hinkle
Sold by Keller Williams Realty Centre, Joseph Dean Chrisp III

Get Pre-Approved Today
Schools
Schools serving 2610 Warren Way #3-7
School District:Frederick County Public Schools, Fort Detrick, MD
| Name | Grades | Distance |
|---|---|---|
Walkersville Elementary School 83 West Frederick Street, Walkersville, MD 21793 | K-5 | 2 mi |
Walkersville Middle School 55 West Frederick Street, Walkersville, MD 21793 | 6-8 | 2.6 mi |
Walkersville High School 81 West Frederick Street, Walkersville, MD 21793 | 9-12 | 2.1 mi |
Disclaimer:
School attendance boundaries provided by ATTOM Data Solutions and are for reference only. Contact the school directly to verify enrollment eligibility.
Price & Sales History for 2610 Warren Way #3-7
Date
Details
Price
Change
Source
5/26/2026
Sold
$335,000
0.03%
MLS
4/17/2026
Listed
$334,900
—
MLS
Disclaimer: Historical sales information is derived from public records provided by the county offices. Information is not guaranteed and should be independently verified.
2610 Warren Way #3-7, Frederick, MD 21701 (MLS# MDFR2080126) is a Townhouse property that was sold at $335,000 on May 26, 2026. Want to learn more about 2610 Warren Way #3-7? Do you have questions about finding other Townhouse real estate for sale in Frederick? You can browse all Frederick real estate or contact a Coldwell Banker agent to request more information.