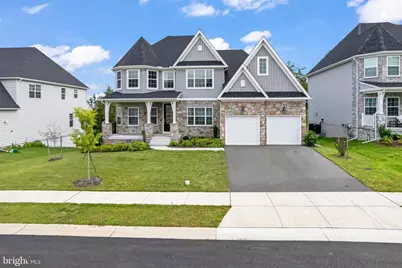
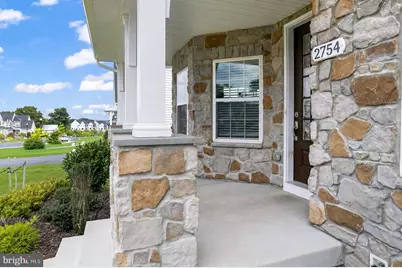
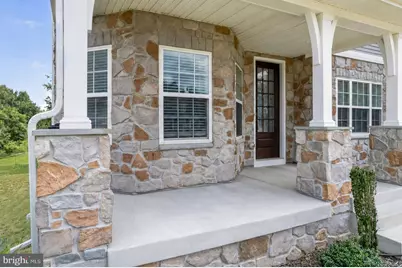
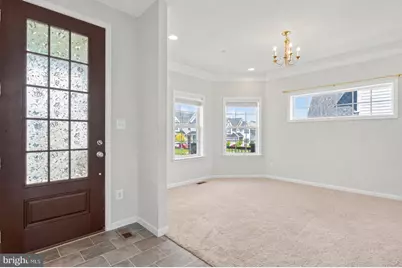
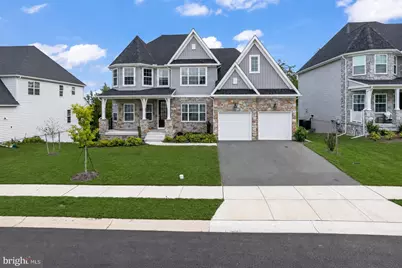
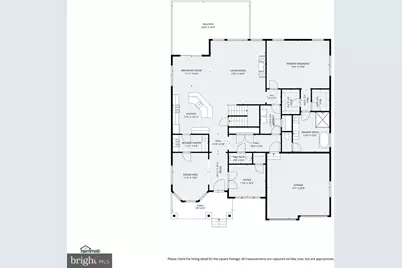
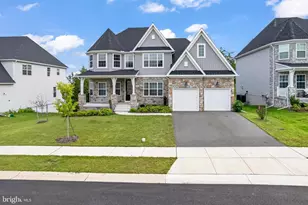
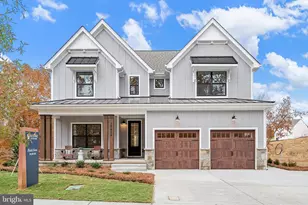
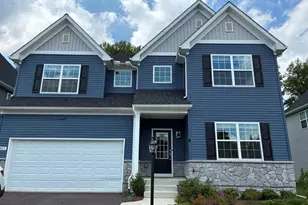

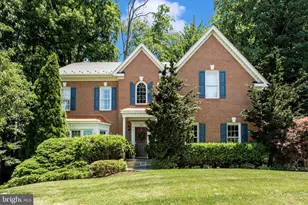
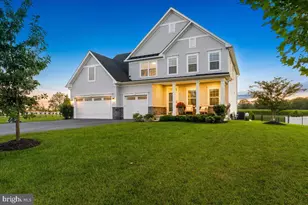
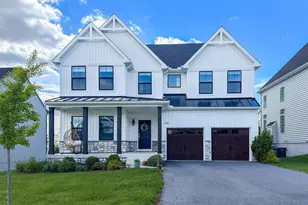
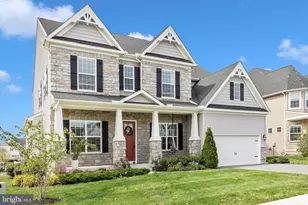
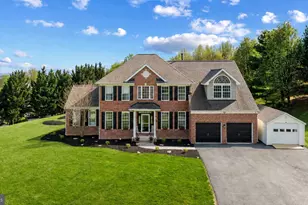
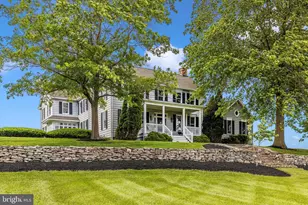
Full Property Details for 2754 Hillfield Dr
General
- Price: $875,000
- HOA FEE: $76/month
- Taxes: $13,345 (2025)
- Status: Active
- Type: Single Family
- Source: BrightMLSMidAtlantic
- MLS ID: MDFR2088130
- Updated: 10/7/2026
- Added to Site: 47 day(s) ago
Interior
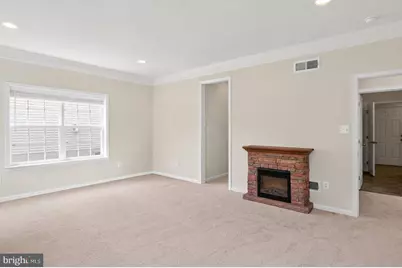
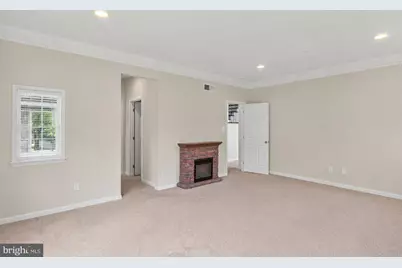
- Fireplace: Yes
- Number of Fireplaces: 1
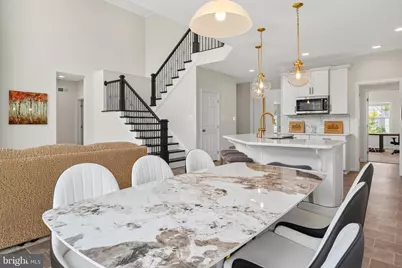
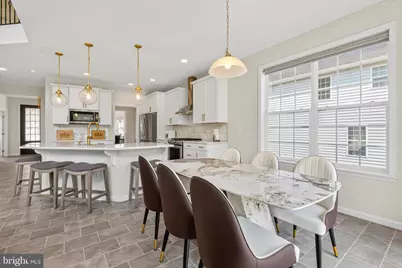
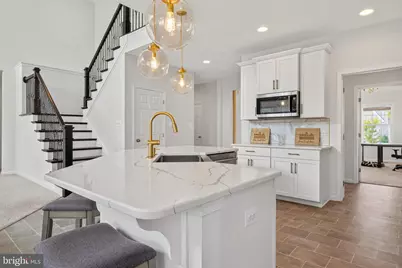
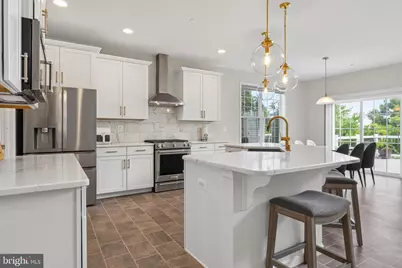
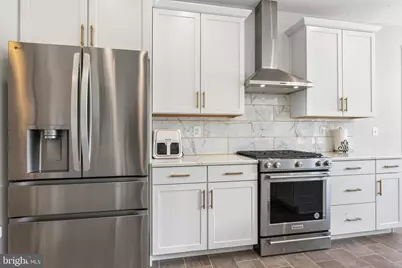
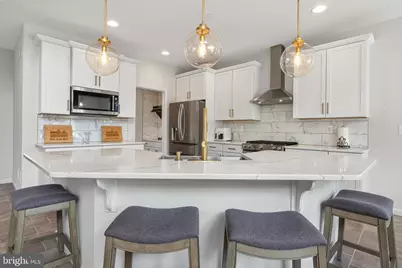
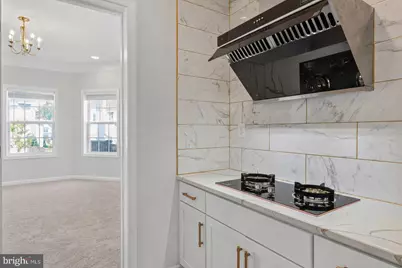
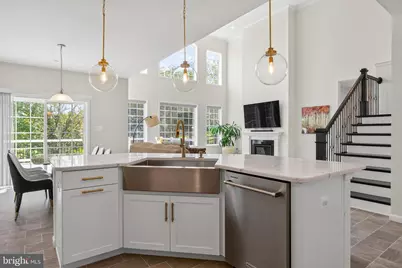
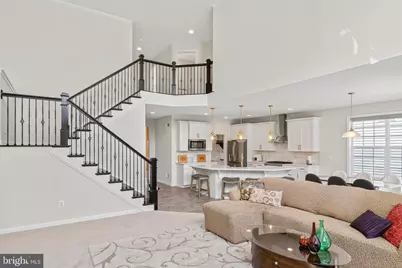
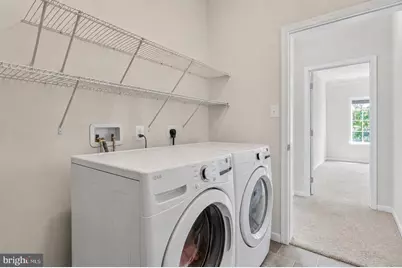
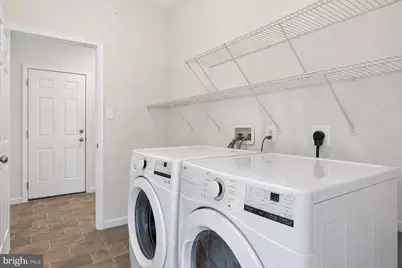
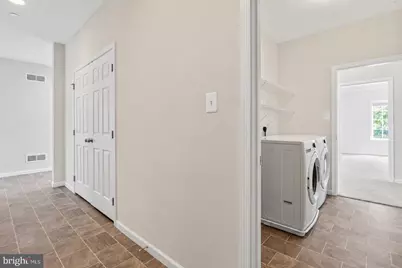
- Appliances: Built-In Microwave, Dishwasher, Disposal, Dryer, Oven/Range - Gas, Range Hood, Refrigerator, Stainless Steel Appliances, Washer
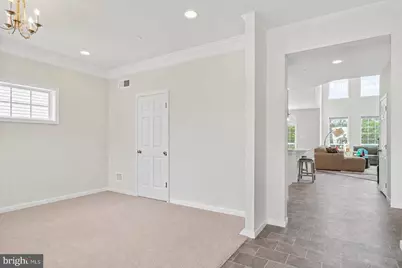
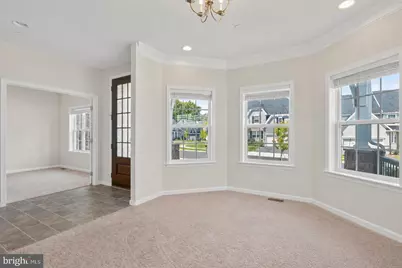
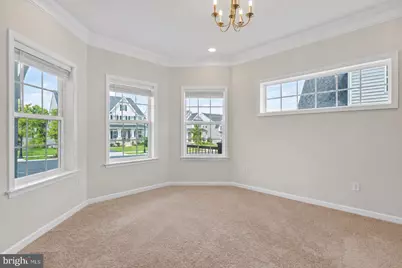
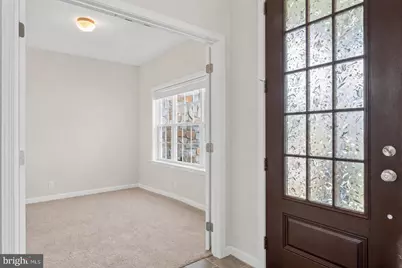
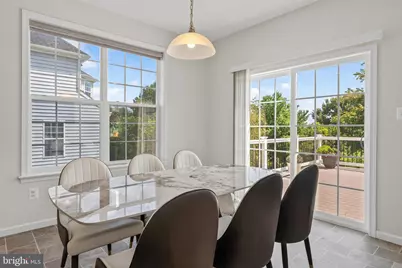
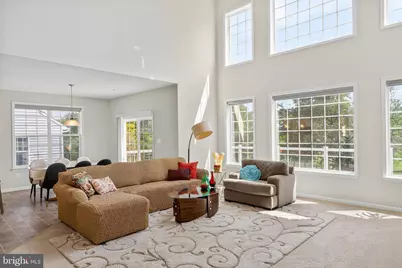
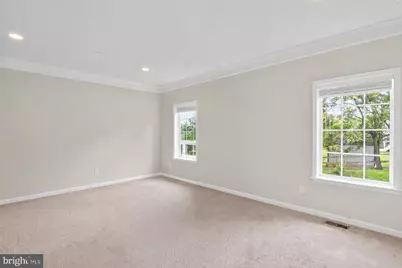
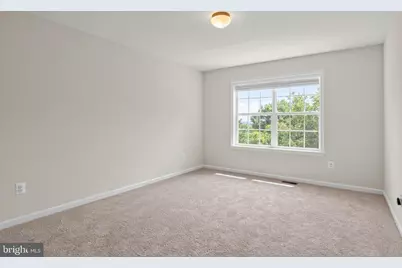
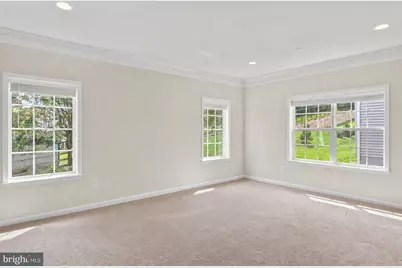
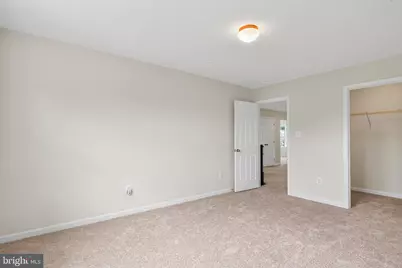
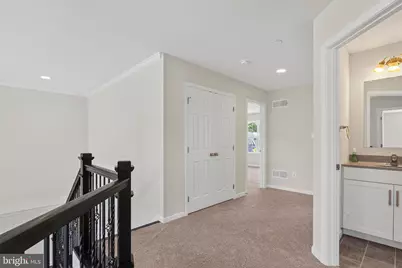
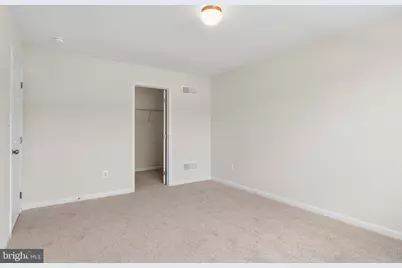
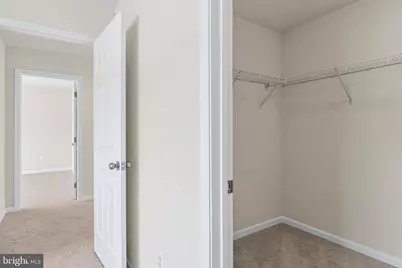
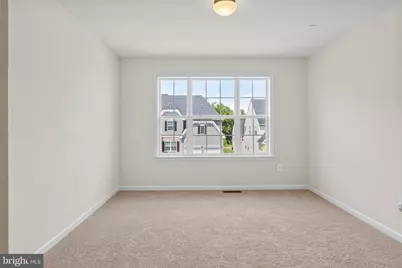
- Flooring: Carpet, Ceramic Tile
Rooms
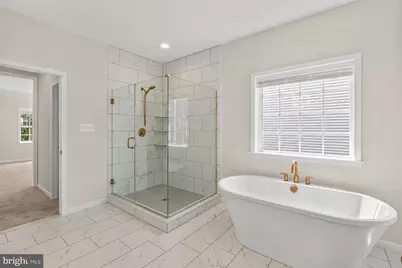
- Total Bathrooms: 3
- Full Bathrooms: 2
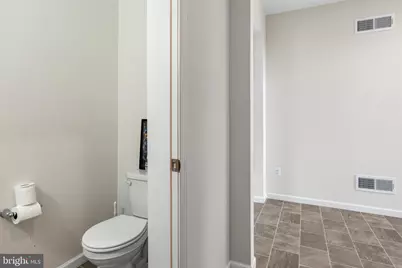
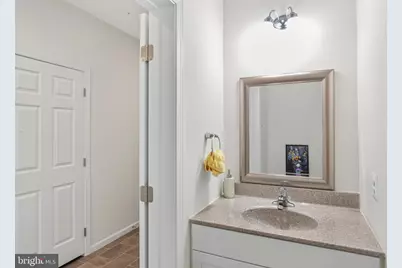
- Half Bathrooms: 1
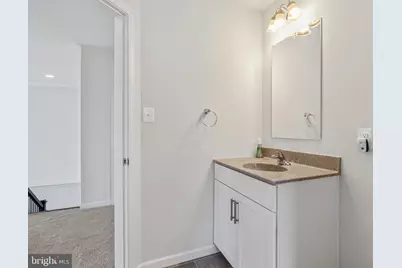
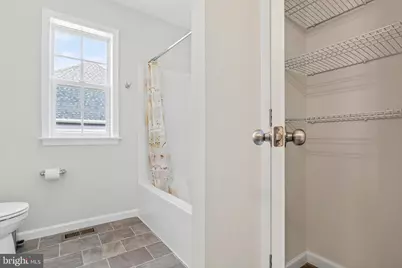
- Upper Floor Baths: 1
- Upper - Full Baths: 1
- Main Floor Baths: 2
- Main - Full Baths: 1
- Main - 1/2 Baths: 1
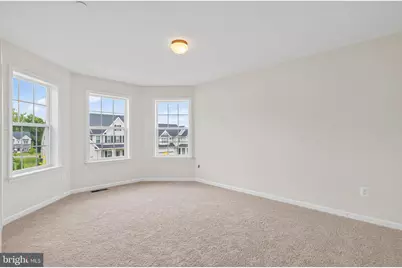
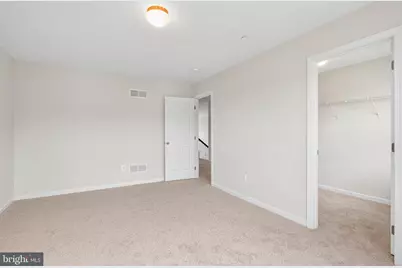
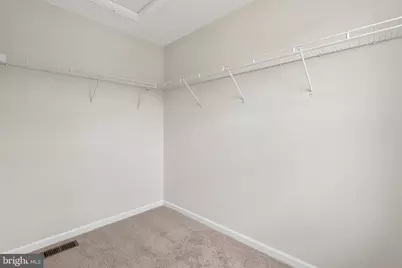
- Total Bedrooms: 4
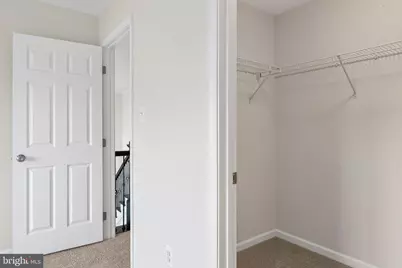
- Bedrooms Upper: 3
- Bedrooms Main & Up: 1
Additional Information
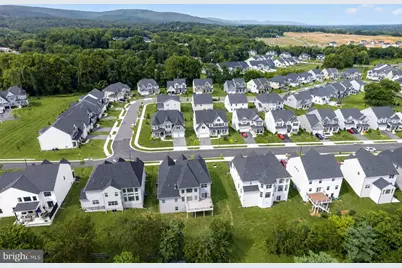
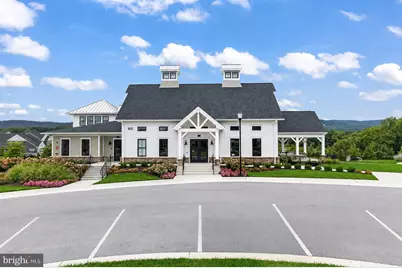
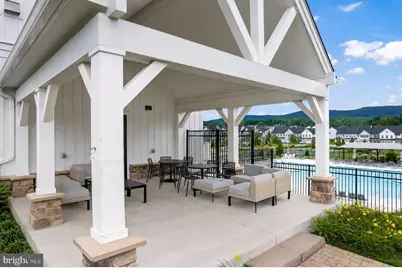
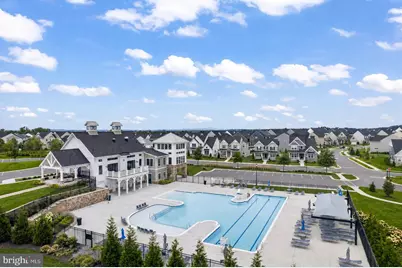
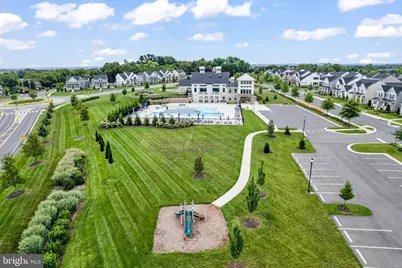
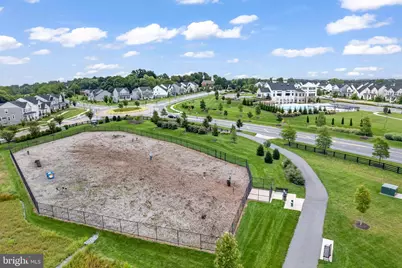
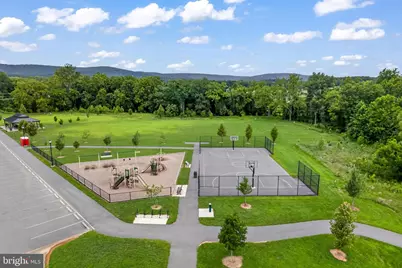
- Shared Amenities: Club House, Pool - Outdoor, Basketball Courts, Dog Park, Soccer Field, Bike Trail, Common Grounds, Picnic Area
- Shared Pool: Yes
- Pool: Yes
Exterior
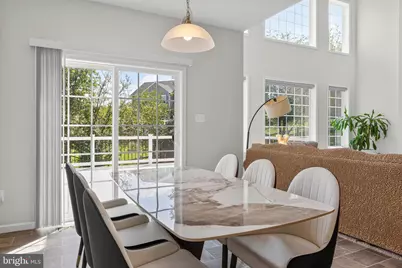
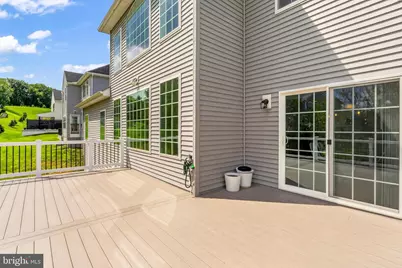
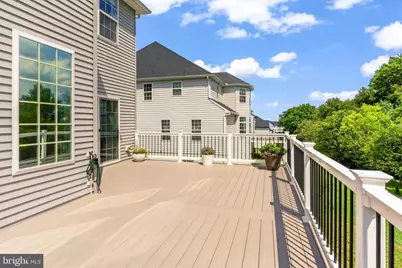
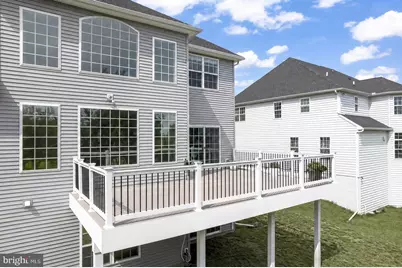
- Porch/Patio/Deck: Deck(s)
Parking
- Garage: Yes
- Garage Spaces: 2
- Total Spaces: 5
- Parking Features: Asphalt Driveway
- Parking Type: Attached Garage, Driveway
- Garage Description: Garage - Front Entry
Location
- Municipality: Frederick City
- County: FREDERICK
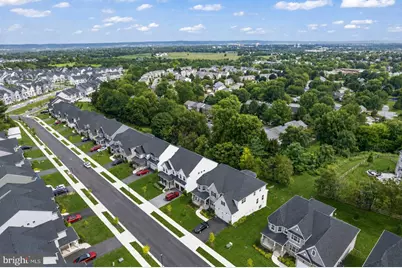
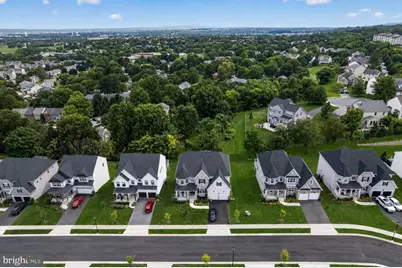
- Subdivision: KELLERTON
- Driving Directions: From I-70, take Exit 54 for US-15 N toward Gettysburg. Take the exit toward Rosemont Ave/MD-180. Continue toward Frederick, then turn onto Hillfield Dr. Follow Hillfield Dr to 2710. Property is located in the Kellerton community.
School Information
- School District: Frederick County Public Schools
Community
Heating & Cooling
- Central air: Yes
- Cooling Type: Central A/C
- Cooling Fuel: Electric
- Heating Type: Forced Air
- Heating Fuel: Natural Gas
- Water Heater: Electric
Utilities
- Sewer: Public Sewer
- Water: Public
Structural Information
- Architectural Style: Traditional
- Structure Type: Detached
- Construction: Combination, Stone
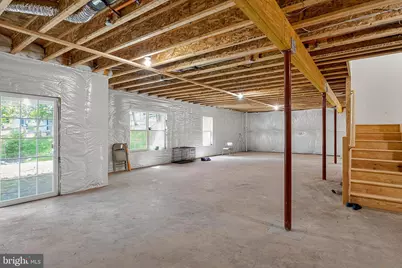
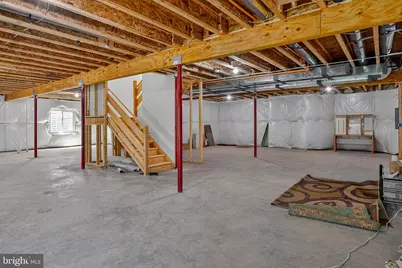
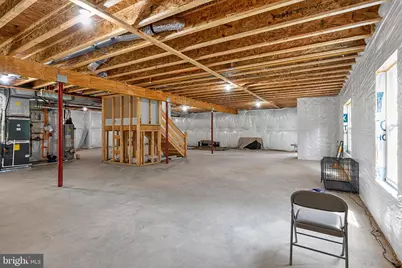
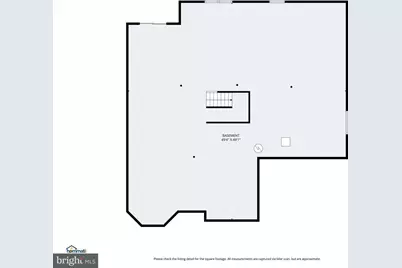
- Basement: Yes
- Basement Entrance: Yes
- Basement Desc.: Interior Access, Rear Entrance, Walkout Level, Unfinished
- Foundation: Other
- Roof: Shingle
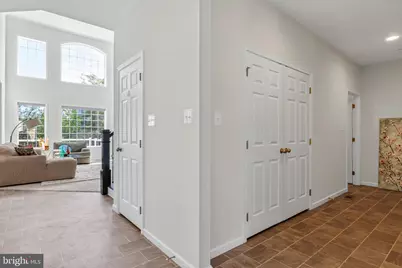
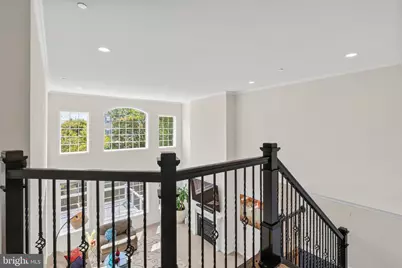
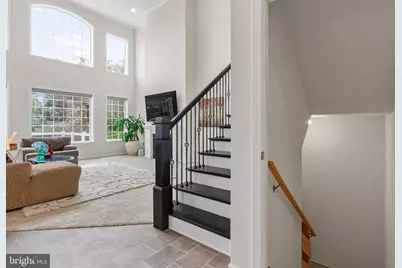
- Walls/Ceilings: 9'+ Ceilings, High, 2 Story Ceilings
- Stories Description: Main, Upper 1
- Square Feet: 6,016
- Sq. Ft. Source: Assessor
- Living Area: 3,764 Sq. Ft.
- Finished Above Grnd: 3,764 Sq. Ft.
- Year Built: 2024
- Year Built Source: Assessor
Lot Features
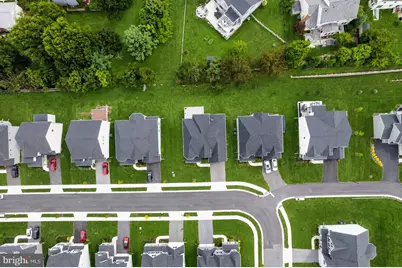
- Lot Size (Acres): 0.24
- Lot Size (Sq. Ft.): 10,360
- Lot Size Source: Assessor
- Zoning: R
Financial Considerations
- Price Per Sq. Ft.: $232.47
- Association Fee: $76
- Assoc Fee Freq.: Monthly
- Assessment Year: 2026
- City/TownTax: $5,157
- City/TownTax Freq: Annually
- County Tax: $8,188
- County Tax Freq: Annually
- Tax w/Assessment: $797,267
- Tax Amount: $13,345
- Tax Year: 2025
- Tax Total Finished Sq. Ft.: 3764
Disclosures and Reports
- Ownership: Fee Simple
- Section: 3
- Lot Number: 234
Listed by EXP Realty, LLC, Liliana Vallario and EXP Realty, LLC, Sophia Chedrauy