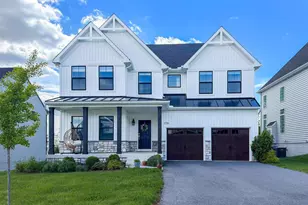
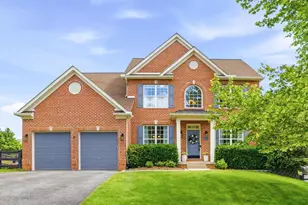
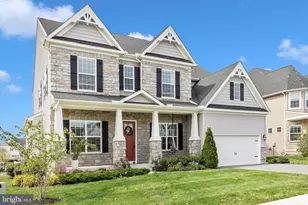
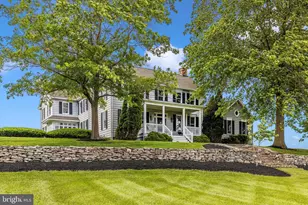
Full Property Details for 2759 Hillfield Dr
General
- Price: $840,000
- HOA FEE: $66/month
- Taxes: $11,911 (2026)
- Status: Active
- Type: Single Family
- Source: BrightMLSMidAtlantic
- MLS ID: MDFR2088620
- Updated: 8/31/2026
- Added to Site: 16 day(s) ago
Interior
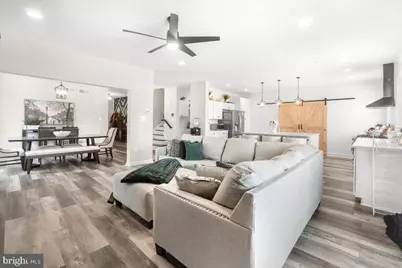
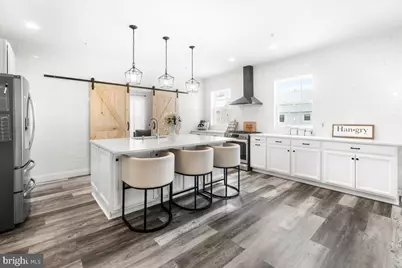
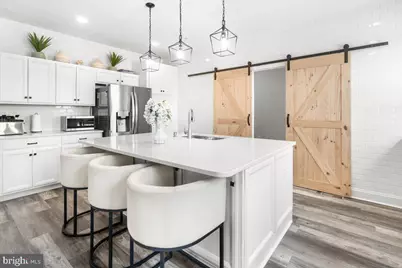
- Interior Features: Butlers Pantry, Combination Dining/Living, Combination Kitchen/Dining, Combination Kitchen/Living, Dining Area, Entry Level Bedroom, Floor Plan - Open, Kitchen - Eat-In, Kitchen - Gourmet, Kitchen - Island, Pantry, Recessed Lighting, Walk-in Closet(s), Wet/Dry Bar
- Appliances: Built-In Microwave, Dryer - Electric, Dishwasher, Disposal, Exhaust Fan, Icemaker, Oven/Range - Electric, Refrigerator, Stove, Washer, Water Heater
- Flooring: Carpet, Luxury Vinyl Plank
Rooms
- Total Bathrooms: 3
- Full Bathrooms: 3
- Upper Floor Baths: 2
- Upper - Full Baths: 2
- Main Floor Baths: 1
- Main - Full Baths: 1
- Total Bedrooms: 5
- Bedrooms Upper: 4
- Bedrooms Main & Up: 1
Additional Information
- Shared Amenities: Bike Trail
- Shared Pool: Yes
- Pool: Yes
Parking
- Garage: Yes
- Garage Spaces: 2
- Total Spaces: 2
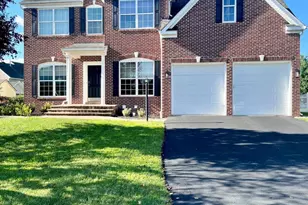
- Parking Features: Asphalt Driveway, Paved Driveway, Private
- Parking Type: Attached Garage
- Garage Description: Garage - Front Entry
Location
- Municipality: Frederick City
- County: FREDERICK
- Subdivision: KELLERTON
- Cross Streets: Bluegrass
- Driving Directions: Rt 15 N to Rosmont Ave exit, Turn Lft to go N on Rosemont. rosemont turns into Yellow Springs Rd. Continue N. Turn lft onto Yankeeland, turn lft onto Bluegrass, turn lft onto Hillfield. 2759 on the right. Sign on property
- Direction Faces: Southeast
- City Limits: Yes
School Information
- School District: Frederick County Public Schools
Community
- Association: Yes
- Assoc. Fees Include: Common Area Maintenance
- Pets Allowed: Yes
- Pets: No Pet Restrictions
Heating & Cooling
- Central air: Yes
- Cooling Type: Ceiling Fan(s), Central A/C, Programmable Thermostat
- Cooling Fuel: Electric
- Heating Type: 90% Forced Air
- Heating Fuel: Electric
- Water Heater: Electric
Utilities
- Sewer: Public Sewer
- Water: Public
Structural Information
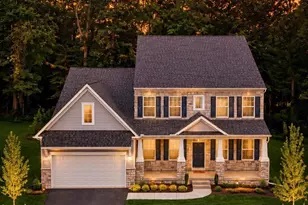
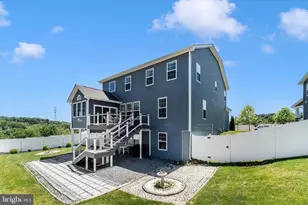
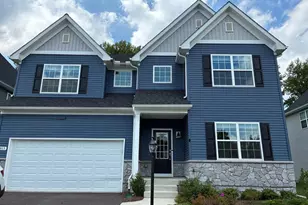
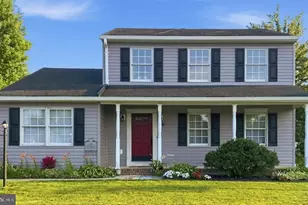
- Architectural Style: Colonial, Contemporary
- Structure Type: Detached
- Builder: Keystone
- Construction: Stick Built, Stone, Vinyl Siding
- Basement: Yes
- Basement Desc.: Connecting Stairway, Daylight, Partial, Full, Rough Bath Plumb, Unfinished, Walkout Level
- Foundation: Concrete Perimeter
- Roof: Architectural Shingle
- Walls/Ceilings: Dry Wall
- Stories Description: Main, Upper 1
- Square Feet: 5,034
- Sq. Ft. Source: Assessor
- Living Area: 3,476 Sq. Ft.
- Finished Above Grnd: 3,476 Sq. Ft.
- Year Built: 2023
- Year Built Source: Assessor
- Property Condition: Excellent
Lot Features
- Lot Size (Acres): 0.18
- Lot Size (Sq. Ft.): 7,735
- Lot Size Source: Assessor
- Zoning: RESIDENTIAL
Financial Considerations
- Price Per Sq. Ft.: $241.66
- Association Fee: $66
- Assoc Fee Freq.: Monthly
- Assessment Year: 2026
- City/TownTax: $4,603
- City/TownTax Freq: Annually
- County Tax: $7,307
- County Tax Freq: Annually
- Tax w/Assessment: $710,900
- Tax Amount: $11,911
- Tax Year: 2026
- Tax Total Finished Sq. Ft.: 3476
Disclosures and Reports
- Ownership: Fee Simple
- Section: 3
- Lot Number: 265
Listed by Charis Realty Group, Mary Wenck