This is a carousel with tiles that activate property listing cards. Use the previous and next buttons to navigate.
1/1
$1,575,000
This is a carousel with tiles that activate property listing cards. Use the previous and next buttons to navigate.
1/1
Property Description
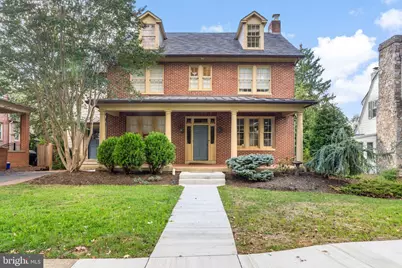
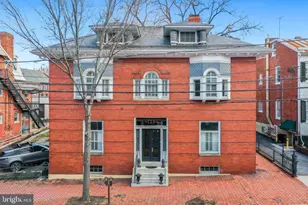
Timeless character meets extraordinary craftsmanship in this meticulously renovated historic Baker Park home. Originally built circa 1937, this residence has been thoughtfully reimagined to honor its architectural heritage while delivering every modern comfort today's buyers expect. The renovation was a true labor of love-preserving original details wherever possible while upgrading systems, flow, and function for effortless everyday living and entertaining. Original hardwood floors, restored doors with glass knobs, lath-and-plaster walls, a fully restored fireplace, and iconic cast iron radiators anchor the home in its historic roots, while seamless additions and smart design elevate it for contemporary life. At the heart of the home is a spectacular open-concept kitchen and dining space, created through a rear addition that blends beautifully with the original structure. Designed for serious cooks and memorable gatherings, the kitchen features professional-grade appliances, custom cabinetry, handcrafted Italian tile, and a rare indoor Italian wood-fired brick oven-an unforgettable focal point perfect for year-round entertaining. The home's layout has been reworked with intention and care. The main level offers a welcoming flow with a dedicated home office, a stylish powder room, a mudroom / and large workspace or second office; and a main-floor laundry complete with a traditional laundry chute. Upstairs, the primary suite is a true retreat with a reconfigured spa-like bath and expansive walk-in closets, while secondary bedrooms retain their classic charm. A covered upper-level deck-preserved and rebuilt-offers a peaceful spot for morning coffee or evening wine with mountain views. Upstairs the attic space features an exceptional and delightful guest room! With ample area to relax after a day of sightseeing; a full bathroom and spacious sleeping area it truly is a visitors' delight! The fully finished lower level provides exceptional bonus space, including a recreation room, home gym, gear and storage rooms, and a temperature-controlled wine cellar designed to hold over 1,000 bottles of your special wine. A very sweet reading nook provides a cozy reading space! Major system upgrades include a fully replaced electrical and plumbing infrastructure, modern multi-zone climate control with smart thermostats, heat pumps supplemented by restored cast iron radiators for cozy winter warmth, tankless hot water, upgraded sewer and stormwater systems, and premium windows and siding where appropriate. A unique attached two-and-a-half-car garage-accessed from the rear alley-adds everyday convenience while preserving the home's classic street presence. The front facade remains beautifully intact, complete with original windows and copper gutters that enhance the timeless curb appeal. Set in one of Frederick's most beloved neighborhoods, just steps from Baker Park and minutes from downtown shops, dining, and events, this home offers a rare opportunity to own a piece of history-expertly restored, thoughtfully expanded, and ready for its next chapter. Live your bliss...
Full Property Details
Full Property Details for 313 W College Terrace
General
- Sold For: $1,575,000
- Taxes: $19,807 (2025)
- Status: Closed
- Type: Single Family
- Source: BrightMLSMidAtlantic
- MLS ID: MDFR2077912
- Added to Site: 105 day(s) ago
Interior
- Rooms/Areas: Living Room, Dining Room, Primary Bedroom, Bedroom 2, Bedroom 3, Bedroom 4, Kitchen, Foyer, Bedroom 1, Sun/Florida Room, Exercise Room, Laundry, Other, Office, Recreation Room, Storage Room, Utility Room, Bathroom 1, Attic, Primary Bathroom, Half Bath
- Interior Features: Bar, Bathroom - Tub Shower, Bathroom - Walk-In Shower, Breakfast Area, Built-Ins, Ceiling Fan(s), Chair Railings, Combination Dining/Living, Combination Kitchen/Dining, Combination Kitchen/Living, Crown Moldings, Dining Area, Floor Plan - Open, Floor Plan - Traditional, Formal/Separate Dining Room, Kitchen - Eat-In, Kitchen - Gourmet, Kitchen - Island, Kitchen - Table Space, Pantry, Primary Bath(s), Recessed Lighting, Upgraded Countertops, Walk-in Closet(s), Window Treatments, Wine Storage, Wood Floors
- Fireplace: Yes
- Number of Fireplaces: 1
- Fireplace(s): Mantel(s), Wood
- Appliances: Cooktop, Dishwasher, Disposal, Dryer, Oven - Wall, Oven/Range - Gas, Refrigerator, Washer
- Flooring: Hardwood, Tile/Brick
Rooms
Bathrooms
- Total Bathrooms: 4
- Full Bathrooms: 3
- Half Bathrooms: 1
- Upper 2 - Full Baths: 1
- Upper Floor Baths: 3
- Upper - Full Baths: 3
- Main Floor Baths: 1
- Main - 1/2 Baths: 1
Bedrooms
- Total Bedrooms: 5
- Bedrooms Upper: 5
- Bedrooms-Up2: 1
Exterior
- Exterior Features: Sidewalks
- Porch/Patio/Deck: Porch(es)
Parking
- Garage: Yes
- Garage Spaces: 2
- Total Spaces: 2
- Parking Features: Asphalt Driveway
- Parking Type: Attached Garage, On Street, Driveway
- Garage Description: Garage - Rear Entry
Location
- Municipality: Frederick City
- County: FREDERICK
- Subdivision: BAKER PARK
- Driving Directions: Follow GPS
- City Limits: Yes
School Information
- School District: Frederick County Public Schools
- Elementary School: Parkway
- Middle School: West Frederick
- High School: Frederick
Heating & Cooling
- Cooling Type: Other
- Cooling Fuel: Electric
- Heating Type: Heat Pump(s)
- Heating Fuel: Electric
- Water Heater: Natural Gas
Utilities
- Sewer: Public Sewer
- Water: Public
Structural Information
- Architectural Style: Colonial
- Structure Type: Detached
- Construction: Brick
- Basement: Yes
- Basement Desc.: Connecting Stairway, Full, Fully Finished, Heated, Improved, Interior Access
- Foundation: Other
- Doors: Sliding Glass
- Stories Description: Lower 1, Main, Upper 1, Upper 2
- Square Feet: 5,346
- Sq. Ft. Source: Assessor
- Living Area: 4,797 Sq. Ft.
- Finished Above Grnd: 3,322 Sq. Ft.
- Finished Below Grnd: 1,475 Sq. Ft.
- Year Built: 1930
- Year Built Source: Assessor
- Property Condition: Excellent
Lot Features
- Lot Size (Acres): 0.26
- Lot Size (Sq. Ft.): 11,400
- Lot Size Source: Assessor
- Zoning: R6
Financial Considerations
- Price Per Sq. Ft.: $451.54
- Assessment Year: 2026
- City/TownTax: $7,655
- City/TownTax Freq: Annually
- County Tax: $12,152
- County Tax Freq: Annually
- Tax w/Assessment: $1,129,267
- Tax Amount: $19,807
- Tax Year: 2025
- Terms: Standard Sale
- Tax Total Finished Sq. Ft.: 4797
Disclosures and Reports
- Ownership: Fee Simple
- Lot Number: 307
Listed by Keller Williams Realty Centre, Lori W Rogers
Sold by Keller Williams Realty Centre, Donna J Yocum

Get Pre-Approved Today
Schools
Schools serving 313 W College Terrace
School District:Frederick County Public Schools, Fort Detrick, MD
| Name | Grades | Distance |
|---|---|---|
Parkway Elementary School, Frederick, MD 300 Carroll Parkway, Frederick, MD 21701 | K-5 | 0.4 mi |
West Frederick Middle School 515 West Patrick Street, Frederick, MD 21701 | 6-8 | 0.4 mi |
Frederick High School 650 Carroll Parkway, Frederick, MD 21701 | 9-12 | 0.2 mi |
Disclaimer:
School attendance boundaries provided by ATTOM Data Solutions and are for reference only. Contact the school directly to verify enrollment eligibility.
Price & Sales History for 313 W College Terrace
Date
Details
Price
Change
Source
6/08/2026
Sold
$1,575,000
5%
MLS
3/26/2026
Listed
$1,500,000
—
MLS
Disclaimer: Historical sales information is derived from public records provided by the county offices. Information is not guaranteed and should be independently verified.
313 W College Terrace, Frederick, MD 21701 (MLS# MDFR2077912) is a Single Family property that was sold at $1,575,000 on June 08, 2026. Want to learn more about 313 W College Terrace? Do you have questions about finding other Single Family real estate for sale in Frederick? You can browse all Frederick real estate or contact a Coldwell Banker agent to request more information.