This is a carousel with tiles that activate property listing cards. Use the previous and next buttons to navigate.
1/1
$525,000
This is a carousel with tiles that activate property listing cards. Use the previous and next buttons to navigate.
1/1
Property Description
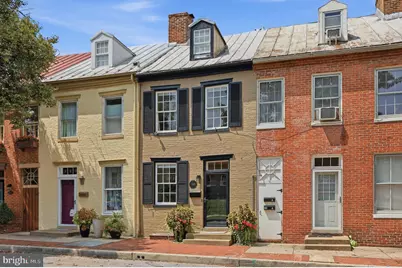
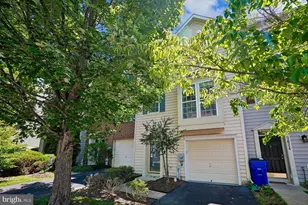
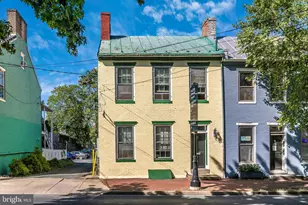
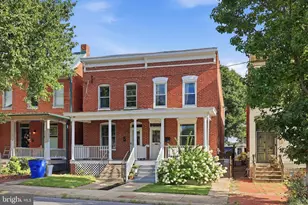
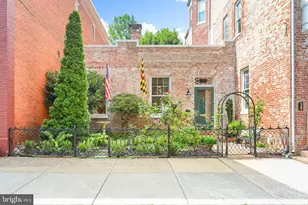
Gorgeous! Historic charm meets modern comfort in this beautifully maintained 1,800 sq ft home, ideally located on a picturesque block just steps from the heart of Downtown Frederick. Enjoy effortless access to shops, restaurants, and historic sites, all while living across from the charming Maryland School for the Deaf. Character-rich details throughout pair seamlessly with thoughtful updates, including all-new appliances since 2020 and a new HVAC system, so you get timeless appeal without sacrificing modern convenience. *See the full Improvement List in the Disclosures* Fantastic hardwood flooring, spacious and open floor plan for easy living. and so much natural sunlight throughout! This home offers 3 bedrooms and 2 full baths, with flexible space for everyday living, guests, or a home office. True Primary Suite with custom California Closets, gorgeous renovated full bath, dressing area/possible office and additional closet space. Second bedroom has great privacy, pretty wide plank floors, custom California Closets and lots of light. Lower level is fully finished with a third bedroom, nice size full bath, laundry and lots of storage. Step right outside to a beautiful private outdoor space, your own oasis... perfect for relaxing or entertaining and the rare convenience of off-street parking for up to 3 cars - a true find in this walkable, historic neighborhood. A wonderful blend of old Frederick charm and modern-day livability!
Full Property Details
Full Property Details for 321 S Market St
General
- Sold For: $525,000
- Taxes: $6,487 (2019)
- Status: Closed
- Type: Townhouse
- Source: BrightMLSMidAtlantic
- MLS ID: MDFR2084916
- Added to Site: 54 day(s) ago
Interior
- Rooms/Areas: Living Room, Dining Room, Primary Bedroom, Sitting Room, Bedroom 2, Bedroom 3, Kitchen, Exercise Room, Laundry, Storage Room, Bathroom 1, Bathroom 2
- Interior Features: Attic, Recessed Lighting, Bathroom - Walk-In Shower, Kitchen - Gourmet, Ceiling Fan(s), Bathroom - Tub Shower, Dining Area, Carpet, Floor Plan - Open, Wood Floors
- Fireplace: Yes
- Number of Fireplaces: 1
- Fireplace(s): Non-Functioning
- Appliances: Built-In Microwave, Dishwasher, Dryer, Disposal, Exhaust Fan, Icemaker, Refrigerator, Stove, Washer, Water Heater, Stainless Steel Appliances
- Flooring: Hardwood, Carpet, Ceramic Tile
Rooms
Bathrooms
- Total Bathrooms: 2
- Full Bathrooms: 2
- Upper Floor Baths: 1
- Upper - Full Baths: 1
- Lower Floor Baths: 1
- Lower - Full Baths: 1
Bedrooms
- Total Bedrooms: 3
- Bedrooms Upper: 2
- Bedrooms Lower: 1
- Bedrooms-Up2: 1
Other Rooms
- Laundry: Lower Floor
Exterior
- Exterior Features: Exterior Lighting, Extensive Hardscape
- Porch/Patio/Deck: Patio(s)
Parking
- Total Spaces: 3
- Parking Features: Paved Parking
- Parking Type: Off Street
Location
- Municipality: Frederick City
- County: FREDERICK
- Subdivision: DOWNTOWN FREDERICK
- Cross Streets: Clarke Place
- Driving Directions: GPS
- City Limits: Yes
School Information
- School District: Frederick County Public Schools
Community
- Pets Allowed: Yes
- Pets: No Pet Restrictions
Heating & Cooling
- Central air: Yes
- Cooling Type: Central A/C
- Cooling Fuel: Electric
- Heating Type: 90% Forced Air
- Heating Fuel: Natural Gas
- Water Heater: Natural Gas
Utilities
- Sewer: Public Sewer
- Water: Public
Structural Information
- Architectural Style: Colonial
- Structure Type: Interior Row/Townhouse
- Construction: Brick, Vinyl Siding
- Basement: Yes
- Basement Entrance: Yes
- Basement Desc.: Fully Finished, Heated, Improved, Interior Access, Outside Entrance, Rear Entrance, Walkout Level, Windows
- Foundation: Other
- Stories Description: Lower 1, Main, Upper 1, Upper 2
- Square Feet: 1,829
- Sq. Ft. Source: Estimated
- Living Area: 1,829 Sq. Ft.
- Finished Above Grnd: 1,465 Sq. Ft.
- Finished Below Grnd: 364 Sq. Ft.
- Year Built: 1865
- Year Built Source: Estimated
- Property Condition: Excellent
Unit Information
Unit 1
- Bathrooms-Lower: 1
- Bedrooms-Lower: 1
Additional Structures
- Other Structures: Shed
Lot Features
- Property View: City
- Lot Size (Acres): 0.06
- Lot Size (Sq. Ft.): 2,560
- Lot Size Source: Estimated
- Zoning: DR
- Lot Description: Rear Yard, Landscaping
- Fencing (Description): Rear, Wood
Financial Considerations
- Price Per Sq. Ft.: $358.36
- Assessment Year: 2026
- City/TownTax: $2,507
- City/TownTax Freq: Annually
- County Tax: $3,980
- County Tax Freq: Annually
- Tax w/Assessment: $378,000
- Tax Amount: $6,487
- Tax Year: 2019
- Terms: Standard Sale
Disclosures and Reports
- Ownership: Fee Simple
Listed by Long & Foster Real Estate, Inc., Leslee C Barbato
Sold by Compass, Janelle Harwood

Get Pre-Approved Today
Schools
Schools serving 321 S Market St
School District:Frederick County Public Schools, Fort Detrick, MD
| Name | Grades | Distance |
|---|---|---|
Lincoln Elementary School, Frederick, MD 200 Madison Street, Frederick, MD 21701 | K-5 | 0.2 mi |
Crestwood Middle School, Frederick, MD 7100 Foxcroft Drive, Frederick, MD 21703 | 6-8 | 1.2 mi |
Tuscarora High School, Frederick, MD 5312 Ballenger Creek Pike, Frederick, MD 21703 | 9-12 | 2.8 mi |
Disclaimer:
School attendance boundaries provided by ATTOM Data Solutions and are for reference only. Contact the school directly to verify enrollment eligibility.
Price & Sales History for 321 S Market St
Date
Details
Price
Change
Source
9/15/2026
Sold
$525,000
—
MLS
8/14/2026
Listed
$525,000
—
MLS
Disclaimer: Historical sales information is derived from public records provided by the county offices. Information is not guaranteed and should be independently verified.
321 S Market Street, Frederick, MD 21701 (MLS# MDFR2084916) is a Townhouse property that was sold at $525,000 on September 15, 2026. Want to learn more about 321 S Market Street? Do you have questions about finding other Townhouse real estate for sale in Frederick? You can browse all Frederick real estate or contact a Coldwell Banker agent to request more information.