This is a carousel with tiles that activate property listing cards. Use the previous and next buttons to navigate.
1/50
$915,000
This is a carousel with tiles that activate property listing cards. Use the previous and next buttons to navigate.
1/50
Property Description
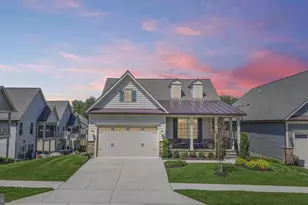
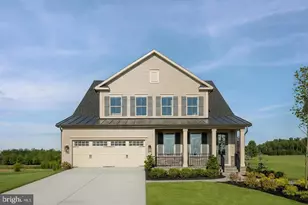
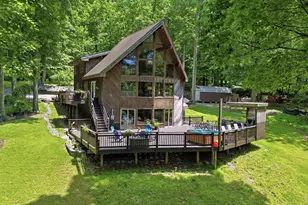
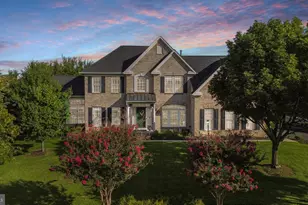
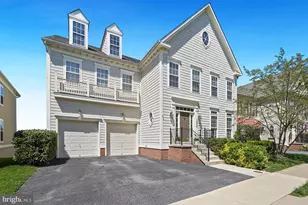
Welcome home to this stunning NV-built home on one of the best lots in the Woodlands, Urbana's premiere 55 Plus Community! Enjoy beautiful wooded views from the backyard. When you step inside this home, you'll love the convenience of this smart floorplan--with its first floor Primary bedroom, Primary full bath and an extra bedroom and full bath on the main level. The lower level features a full bath, which can easily be converted into an ensuite bathroom for a third bedroom! With a myriad of possible uses, the main level extra bedroom can be a guest room, an office or used as a craft room. Enjoy relaxing on the charming covered front porch. The open floor concept of this model features a chef's kitchen with an abundance of upgraded 42-inch white cabinetry, including a built-in coffee station, quartz counters, a large quartz island with breakfast bar and Stainless Steel appliances. Perfect for entertaining guests, the gourmet kitchen flows into the dining area and family room, which features a spacious light-filled open living area with an elegant tray ceiling and cozy gas fireplace. Walk out from the living area to the covered rear deck upgraded with a ceiling fan --where you can relax and enjoy that morning cup of coffee with beautiful wooded views! The luxurious light-filled Primary Bedroom Suite features two spacious walk-in closets with built-in organizers and a spa-like bath with a large dual vanity, quartz counters, and a stunning shower complete with a bench and dual shower heads -- the perfect oasis to start your day! Adding to the convenience of this lovely home, the main level also features a laundry room and welcome center with a built-in bench, hooks and cubbies--right off the attached two-car garage. The spacious walk-out lower level lends itself perfectly for recreation, entertaining or just relaxing with a book or watching a movie. This level makes a perfect guest suite! It features a full bath and two large storage areas. In order to easily create a third bedroom for additional space for guests, just add a wall to the already existing space. Living in The Woodlands means you're not only getting an incredible home but also a fantastic community with unmatched amenities--including a pool, fantastic clubhouse with billiards, poker room, kitchen, extensive gym, yoga/exercise studio, golf simulator, and meeting rooms for the myriad of community activities. Plus, you can enjoy walking trails, pickleball, bocce courts, an herb garden, and the putting green! The Woodlands' community is extremely active, and there are plenty of activities to keep you busy. Whether it's joining the coffee club for a morning chat, playing pickleball with friends, attending seminars, or taking part in the array of other activities, you'll always have something to do. The Woodlands is the perfect place to meet new friends, enjoy an active lifestyle, and create lasting memories. One of the best perks of living in The Woodlands is that you can spend your time doing what you love instead of worrying about maintaining your lawn, mulching, or shoveling snow. The HOA takes care of all of that, so you can focus on enjoying your free time. The neighborhood is conveniently located near roads to DC, Virginia and Baltimore and is just a couple of minutes from all of the great features of Urbana, including a Market Center with a grocery store, restaurants, the library, Senior Center, YMCA, doctor's offices, and multiple parks-- making it easy to enjoy everything the area has to offer. Don't miss your chance to experience the incredible amenities and active lifestyle of The Woodlands--and schedule your showing today!
Full Property Details
Full Property Details for 3224 Ivy Meadow Dr
General
- Price: $915,000
- HOA FEE: $328/month
- Taxes: $8,717 (2025)
- Status: Under Contract
- Type: Single Family
- Source: BrightMLSMidAtlantic
- MLS ID: MDFR2081716
- Updated: 5/13/2026
- Added to Site: 65 day(s) ago
Interior
- Fireplace: Yes
- Number of Fireplaces: 1
- Fireplace(s): Gas/Propane
Rooms
Bathrooms
- Total Bathrooms: 3
- Full Bathrooms: 3
- Main Floor Baths: 2
- Main - Full Baths: 2
- Lower Floor Baths: 1
- Lower - Full Baths: 1
Bedrooms
- Total Bedrooms: 2
- Bedrooms Main & Up: 2
Additional Information
- Shared Amenities: Fitness Center, Club House, Putting Green, Common Grounds, Pool - Outdoor, Jog/Walk Path
- Shared Pool: Yes
- Pool: Yes
Exterior
- Porch/Patio/Deck: Porch(es), Deck(s)
Parking
- Garage: Yes
- Garage Spaces: 2
- Total Spaces: 2
- Parking Features: Paved Parking
- Parking Type: Attached Garage
- Garage Description: Garage - Front Entry, Inside Access
Location
- County: FREDERICK
- Subdivision: THE WOODLANDS
- Driving Directions: Use GPS.
School Information
- School District: Frederick County Public Schools
Community
- Association: Yes
- Assoc. Fees Include: Common Area Maintenance, Lawn Maintenance, Snow Removal
- Adult Community: Yes
Heating & Cooling
- Central air: Yes
- Cooling Type: Central A/C
- Cooling Fuel: Electric
- Heating Type: Forced Air
- Heating Fuel: Natural Gas
- Water Heater: Natural Gas, Tankless
Utilities
- Sewer: Public Sewer
- Water: Public
Structural Information
- Architectural Style: Craftsman
- Structure Type: Detached
- Builder: NV Homes
- Model: Albright
- Construction: Stone, Vinyl Siding
- Basement: Yes
- Basement Desc.: Fully Finished, Walkout Level
- Foundation: Permanent
- Walls/Ceilings: 9'+ Ceilings, High
- Stories Description: Lower 1, Main
- Square Feet: 3,624
- Sq. Ft. Source: Assessor
- Living Area: 2,812 Sq. Ft.
- Finished Above Grnd: 1,812 Sq. Ft.
- Finished Below Grnd: 1,000 Sq. Ft.
- Year Built: 2021
- Year Built Source: Assessor
Unit Information
Unit 1
- Bathrooms-Lower: 1
Lot Features
- Lot Size (Acres): 0.15
- Lot Size (Sq. Ft.): 6,426
- Lot Size Source: Assessor
- Zoning: RESIDENTIAL
Financial Considerations
- Price Per Sq. Ft.: $504.97
- Association Fee: $328
- Assoc Fee Freq.: Monthly
- Assessment Year: 2026
- County Tax: $8,717
- County Tax Freq: Annually
- Tax w/Assessment: $780,800
- Tax Amount: $8,717
- Tax Year: 2025
- Tax Total Finished Sq. Ft.: 2812
Disclosures and Reports
- Ownership: Fee Simple
- Lot Number: 23250
Listed by LPT Realty, LLC, Eric Steinhoff
Get Pre-Approved Today
Schools
Schools serving 3224 Ivy Meadow Dr
School District:Frederick County Public Schools, Fort Detrick, MD
| Name | Grades | Distance |
|---|---|---|
Urbana Elementary School 3554 Urbana Pike, Frederick, MD 21704 | K-5 | 1 mi |
Urbana Middle School 3511 Pontius Court, Ijamsville, MD 21754 | 6-8 | 0.8 mi |
Urbana High School 3471 Campus Drive, Ijamsville, MD 21754 | 9-12 | 0.6 mi |
Disclaimer:
School attendance boundaries provided by ATTOM Data Solutions and are for reference only. Contact the school directly to verify enrollment eligibility.
Price & Sales History for 3224 Ivy Meadow Dr
Date
Details
Price
Change
Source
5/07/2026
Listed
$915,000
38.13%
MLS
1/30/2021
Sold
$662,430
—
Public Record
Disclaimer: Historical sales information is derived from public records provided by the county offices. Information is not guaranteed and should be independently verified.
Tax History
Tax History for 3224 Ivy Meadow Dr
Year
Property Taxes
Change
Tax Assessment
Change
2024
$9,739
5%
$719,200
9%
2023
$9,281
—
$657,600
2%
2023
$9,281
2%
$641,767
3%
2022
$9,063
100%
$625,933
3%
2020
—
$610,100
—
Disclaimer: Historical tax information is derived from public records provided by the county offices. Information is not guaranteed and should be independently verified.
Estimate the Cost
Estimate the Cost for 3224 Ivy Meadow Dr
3224 Ivy Meadow Drive, Frederick, MD 21704 (MLS# MDFR2081716) is a Single Family property with 2 bedrooms and 3 full bathrooms. 3224 Ivy Meadow Drive is currently listed for $915,000 and was received on May 07, 2026. Want to learn more about 3224 Ivy Meadow Drive? Do you have questions about finding other Single Family real estate for sale in Frederick? You can browse all Frederick real estate or contact a Coldwell Banker agent to request more information.