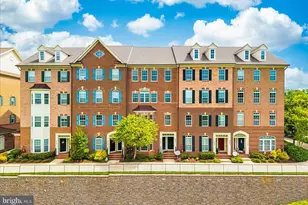
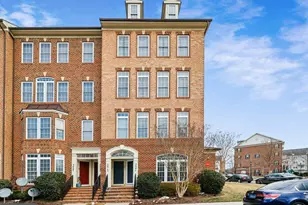
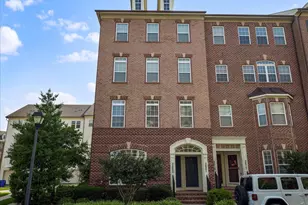
This is a carousel with tiles that activate property listing cards. Use the previous and next buttons to navigate.
1/1
$417,500
This is a carousel with tiles that activate property listing cards. Use the previous and next buttons to navigate.
1/1
Property Description
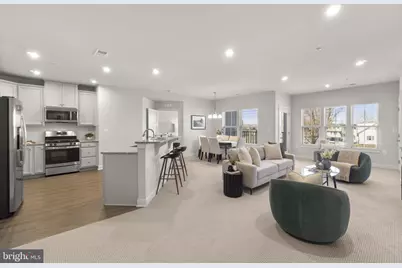
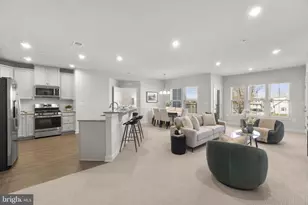
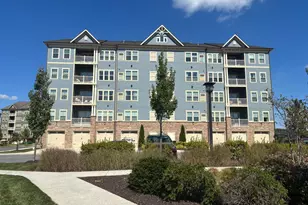
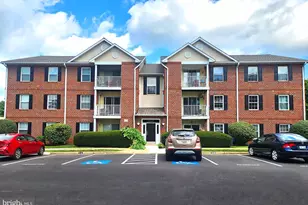
Price Improvement - Welcome to the Chambord model in The Woodlands, a highly sought-after 55+ community. This modern and spacious 2-bedroom, 2-bathroom condo is nestled in the heart of the vibrant Urbana community. The elevator-equipped, lowrise residence boasts approximately 1,489 square feet of open, airy living space, designed for convenient and stylish living. Step inside to discover a thoughtfully designed layout. The kitchen is equipped with stainless steel appliances, granite countertops, and a spacious island for additional seating. Opening to the living and dining areas, the kitchen's beautiful white cabinets with contrasting granite countertops create an eye-catching focal point. Both bedrooms are on the main level for ease, and the primary bedroom with walk-in closet features an ensuite bathroom with a dual sink vanity, quartz countertops, and a spacious, tiled, walk-in shower. The second bedroom has convenient access to the dual-entry hall bathroom. With in-unit laundry and a private balcony to soak up the outdoors without leaving your home, you have every accommodation at your fingertips. Finally, the property features an oversized one-car garage with indoor access and plenty of visitor parking. As a resident, you'll have exclusive access to a wealth of community offerings, including an incredible clubhouse with kitchen, billiards/game room, golf simulator, yoga studio and fitness center. You will truly be wowed by the clubhouse deck overlooking the expansive outdoor pool and patio. The community also includes an open air pavilion, a putting green, pickle ball courts, bocce ball, potting shed and garden, multiple outdoor fireplace seating area, walking trails, tot lots, and a dog park. With a calendar full of offered events, you can fill your days with your favorite hobbies or relax in the convenience of condominium living. With easy access to commuter highways and within close proximity to Urbana's retail, restaurants, and the YMCA with indoor pool, don't miss this opportunity to experience the best in 55+ living. Embrace a lifestyle of luxury and leisure at 3520 Starlight St, #302.
Full Property Details
Full Property Details for 3520 Starlight St #302
General
- Sold For: $417,500
- HOA FEE: $269/month
- Taxes: $4,033 (2024)
- Status: Closed
- Type: Condo
- Source: BrightMLSMidAtlantic
- MLS ID: MDFR2078152
- Added to Site: 146 day(s) ago
Interior
- Rooms/Areas: Dining Room, Primary Bedroom, Bedroom 2, Kitchen, Foyer, Great Room, Laundry, Primary Bathroom, Full Bath
- Interior Features: Carpet, Butlers Pantry, Combination Kitchen/Dining, Efficiency, Elevator, Entry Level Bedroom, Floor Plan - Open, Kitchen - Eat-In, Kitchen - Island, Pantry, Recessed Lighting, Sprinkler System, Walk-in Closet(s), Wood Floors
- Appliances: Built-In Microwave, ENERGY STAR Dishwasher, ENERGY STAR Refrigerator, ENERGY STAR Freezer, Oven/Range - Gas, Water Heater - Tankless
- Flooring: Carpet, Luxury Vinyl Plank
Rooms
Bathrooms
- Total Bathrooms: 2
- Full Bathrooms: 2
- Main Floor Baths: 2
- Main - Full Baths: 2
Bedrooms
- Total Bedrooms: 2
- Bedrooms Main & Up: 2
Other Rooms
- Laundry: Hookup
Additional Information
- Shared Amenities: Club House, Swimming Pool, Jog/Walk Path, Putting Green, Tot Lots/Playground, Other, Recreational Center, Common Grounds, Community Center, Elevator, Exercise Room, Meeting Room, Party Room
- Shared Pool: Yes
- Pool: Yes
- Security/Safety: Carbon Monoxide Detector(s), Fire Detection System, Smoke Detector, Sprinkler System - Indoor
Parking
- Garage: Yes
- Garage Spaces: 1
- Total Spaces: 3
- Parking Features: Concrete Driveway, Private, Unassigned
- Parking Type: Attached Garage, Driveway, Parking Lot
- Garage Description: Garage - Rear Entry, Garage Door Opener, Inside Access, Oversized
Location
- County: FREDERICK
- Subdivision: THE WOODLANDS
- Cross Streets: Angelica Lane
- Driving Directions: Use GPS.
School Information
- School District: Frederick County Public Schools
Community
- Association: Yes
- Assoc. Fees Include: Sewer, Snow Removal, Water, Trash, Insurance, Common Area Maintenance, Ext Bldg Maint, Health Club, Management, Pool(s), Recreation Facility
- Pets Allowed: Yes
- Pets: Size/Weight Restriction
- Adult Community: Yes
Heating & Cooling
- Central air: Yes
- Cooling Type: Central A/C
- Cooling Fuel: Electric
- Heating Type: Central
- Heating Fuel: Natural Gas
- Water Heater: Tankless
Utilities
- Sewer: Public Sewer
- Water: Public
Structural Information
- Architectural Style: Craftsman
- Structure Type: Garden 1 - 4 Floors
- Builder: Ryan Homes
- Model: Chambord
- Construction: Mixed
- Windows: ENERGY STAR Qualified, Low-E
- Entry Floor Number: 3
- Elevator(s ): 1
- Stories Description: Main
- Square Feet: 1,489
- Sq. Ft. Source: Estimated
- Living Area: 1,489 Sq. Ft.
- Finished Above Grnd: 1,489 Sq. Ft.
- Year Built: 2023
- Year Built Source: Assessor
- Property Condition: Excellent
Unit Information
- Unit Floor in Bldg.: 1
Lot Features
- Zoning: RESIDENTIAL
Financial Considerations
- Price Per Sq. Ft.: $282
- Association Fee: $269
- Assoc Fee Freq.: Monthly
- Condo Fee: $405
- Condo Fee Freq: Monthly
- Assessment Year: 2025
- Tax w/Assessment: $363,333
- Tax Amount: $4,033
- Tax Year: 2024
- Terms: Standard Sale
Disclosures and Reports
- Ownership: Condominium
- Condo: Yes
Listed by Compass, Ross J Wilhelm and Compass, Emily Grimshaw
Sold by Keller Williams Realty Centre, Lisa J Giuliani

Get Pre-Approved Today
Schools
Schools serving 3520 Starlight St #302
School District:Frederick County Public Schools, Fort Detrick, MD
| Name | Grades | Distance |
|---|---|---|
Urbana Elementary School 3554 Urbana Pike, Frederick, MD 21704 | K-5 | 0.7 mi |
Urbana Middle School 3511 Pontius Court, Ijamsville, MD 21754 | 6-8 | 0.5 mi |
Urbana High School 3471 Campus Drive, Ijamsville, MD 21754 | 9-12 | 0.3 mi |
Disclaimer:
School attendance boundaries provided by ATTOM Data Solutions and are for reference only. Contact the school directly to verify enrollment eligibility.
Price & Sales History for 3520 Starlight St #302
Date
Details
Price
Change
Source
7/01/2026
Sold
$417,500
-0.57%
MLS
5/02/2026
Price Reduced
$419,900
-1.18%
MLS
4/09/2026
Price Reduced
$424,900
-0.93%
MLS
3/12/2026
Listed
$428,900
—
MLS
Disclaimer: Historical sales information is derived from public records provided by the county offices. Information is not guaranteed and should be independently verified.
3520 Starlight Street #302, Frederick, MD 21704 (MLS# MDFR2078152) is a Condo property that was sold at $417,500 on July 01, 2026. Want to learn more about 3520 Starlight Street #302? Do you have questions about finding other Condo real estate for sale in Frederick? You can browse all Frederick real estate or contact a Coldwell Banker agent to request more information.