Full Property Details for 3580 Sprigg St S
General
- Sold For: $575,000
- HOA FEE: $163/month
- Taxes: $5,605 (2026)
- Status: Closed
- Type: Townhouse
- Source: BrightMLSMidAtlantic
- MLS ID: MDFR2086794
- Added to Site: 57 day(s) ago
Interior
- Rooms/Areas: Dining Room, Primary Bedroom, Bedroom 2, Bedroom 3, Bedroom 4, Kitchen, Family Room, Laundry, Office, Bathroom 2, Primary Bathroom, Half Bath
- Interior Features: Kitchen - Gourmet, Breakfast Area, Kitchen - Island, Kitchen - Table Space, Upgraded Countertops, Crown Moldings, Window Treatments, Primary Bath(s), Wood Floors, Recessed Lighting, Floor Plan - Open
- Appliances: Dishwasher, Disposal, Dryer, Microwave, Oven/Range - Electric, Oven - Self Cleaning, Refrigerator, Washer
- Flooring: Hardwood, Carpet, Ceramic Tile
Rooms
- Total Bathrooms: 5
- Full Bathrooms: 3
- Half Bathrooms: 2
- Upper 2 - Full Baths: 1
- Upper Floor Baths: 3
- Upper - Full Baths: 3
- Main Floor Baths: 1
- Main - 1/2 Baths: 1
- Lower Floor Baths: 1
- Lower - 1/2 Baths: 1
- Total Bedrooms: 4
- Bedrooms Upper: 4
- Bedrooms-Up2: 1
Additional Information
- Shared Amenities: Basketball Courts, Bike Trail, Common Grounds, Community Center, Exercise Room, Jog/Walk Path, Pool - Outdoor, Tennis Courts, Tot Lots/Playground
- Shared Pool: Yes
- Pool: Yes
- Security/Safety: Electric Alarm, Sprinkler System - Indoor, Smoke Detector
Exterior
- Exterior Features: Exterior Lighting, Sidewalks
- Porch/Patio/Deck: Deck(s), Porch(es)
Parking
- Garage: Yes
- Garage Spaces: 2
- Total Spaces: 2
- Parking Features: Paved Driveway
- Parking Type: Attached Garage, Driveway, Off Street, On Street
- Garage Description: Garage Door Opener, Garage - Rear Entry, Inside Access
Location
- County: FREDERICK
- Subdivision: VILLAGES OF URBANA
- Driving Directions: Rt. 270 to Exit 26 (Rt 80 - Urbana), right on Fingerboard Rd at the roundabout, 3rd left at roundabout onto Sugarloaf Parkway, 3rd Left at the roundabout onto Worthington Blvd, Third left at the roundabout onto S.Sprigg. First home on the right. Plenty of street parking in addition to the 2-car garage.
School Information
- School District: Frederick County Public Schools
- Elementary School: Urbana
- Middle School: Urbana
- High School: Urbana
Community
- Association: Yes
- Assoc. Name: VILLAGES OF URBANA
- Assoc. Fees Include: Common Area Maintenance, Lawn Maintenance, Pool(s), Snow Removal, Trash
Heating & Cooling
- Central air: Yes
- Cooling Type: Central A/C
- Cooling Fuel: Electric
- Heating Type: Forced Air
- Heating Fuel: Natural Gas
- Water Heater: Natural Gas
Utilities
- Sewer: Public Sewer
- Water: Public
Structural Information
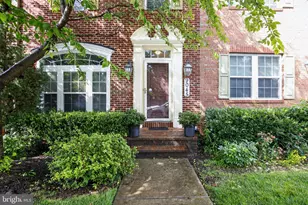
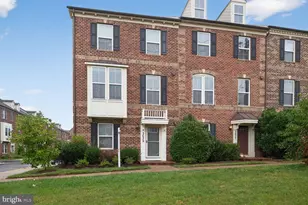
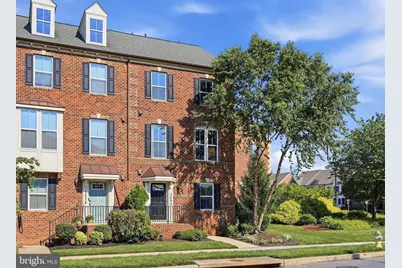
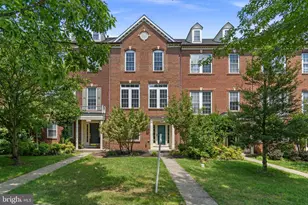
- Architectural Style: Colonial
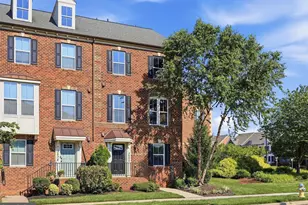
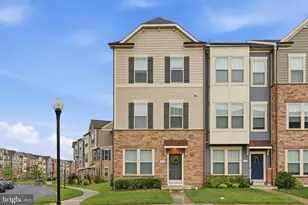
- Structure Type: End of Row/Townhouse
- Builder: RYAN HOMES
- Model: MOZART ATTIC
- Construction: Combination, Brick
- Foundation: Permanent
- Roof: Shingle
- Walls/Ceilings: 9'+ Ceilings, Dry Wall
- Windows: Double Pane, Bay/Bow, Screens
- Doors: French, Insulated
- Stories Description: Lower 1, Main, Upper 1, Upper 2
- Square Feet: 2,220
- Sq. Ft. Source: Estimated
- Living Area: 2,220 Sq. Ft.
- Finished Above Grnd: 2,220 Sq. Ft.
- Year Built: 2013
- Year Built Source: Assessor
- Property Condition: Excellent
Unit Information
Lot Features
- Lot Size (Acres): 0.04
- Lot Size (Sq. Ft.): 1,579
- Lot Size Source: Assessor
- Zoning: R
Financial Considerations
- Price Per Sq. Ft.: $259
- Association Fee: $163
- Assoc Fee Freq.: Monthly
- Assessment Year: 2026
- County Tax: $5,605
- County Tax Freq: Annually
- Tax w/Assessment: $506,367
- Tax Amount: $5,605
- Tax Year: 2026
- Terms: Standard Sale
Disclosures and Reports
- Ownership: Fee Simple
- Section: M1D
- Lot Number: 1490
Listed by Long & Foster Real Estate, Inc., Christine R Reeder
Sold by Compass, Amy Z Gordon



![[Address not provided], Ijamsville, MD 21754 - Photo 1](https://m.cbhomes.com/p/343/MDFR2084650/d9d21ea29578479/s23cc.webp)