This is a carousel with tiles that activate property listing cards. Use the previous and next buttons to navigate.
1/21
$3,400
This is a carousel with tiles that activate property listing cards. Use the previous and next buttons to navigate.
1/21
Property Description
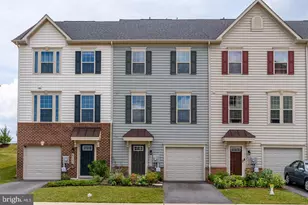
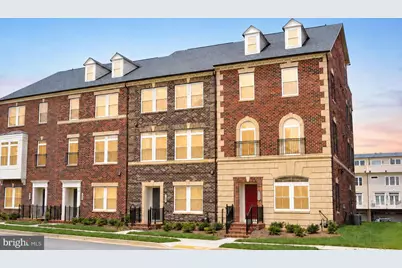
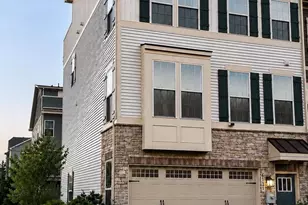
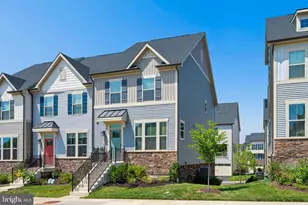
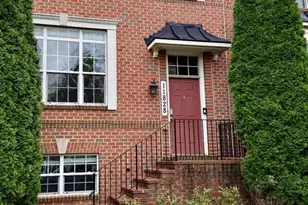
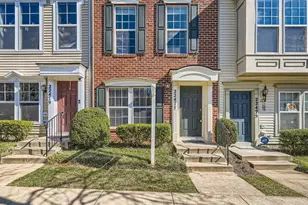
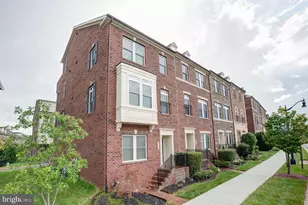
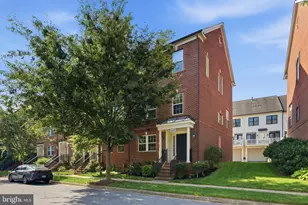
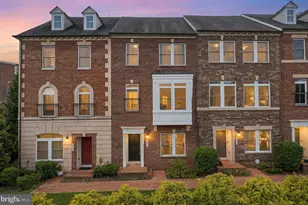
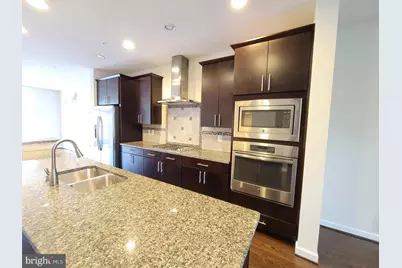
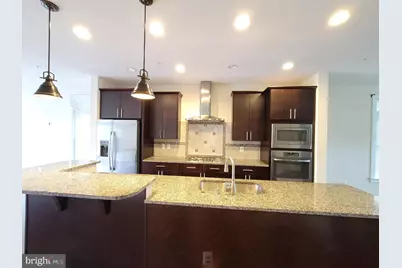
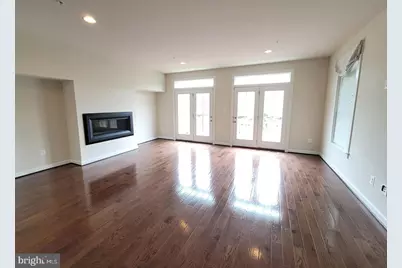
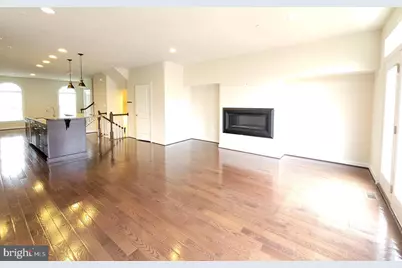
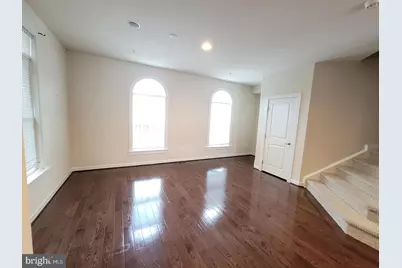
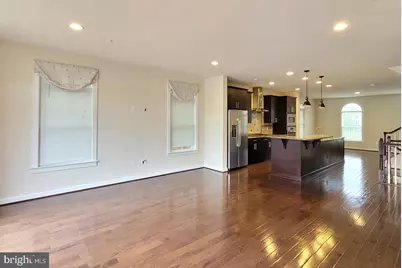
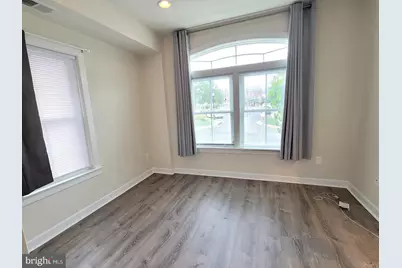
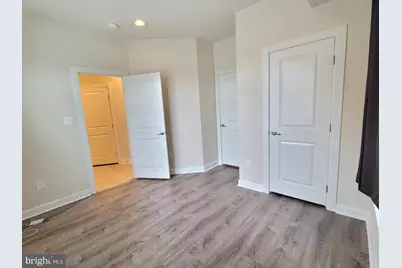
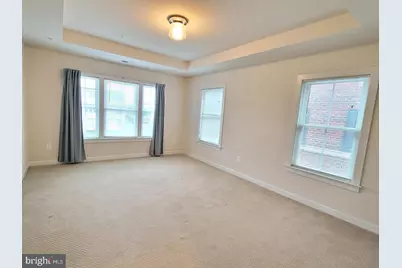
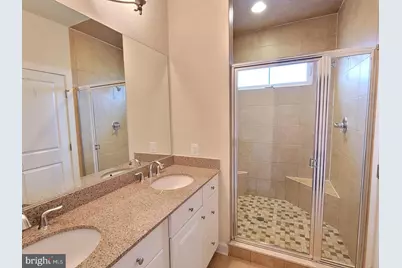
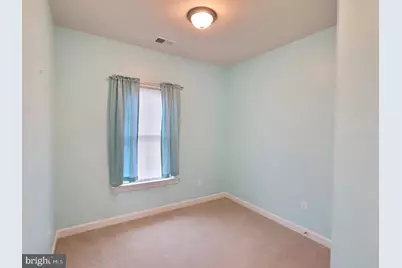
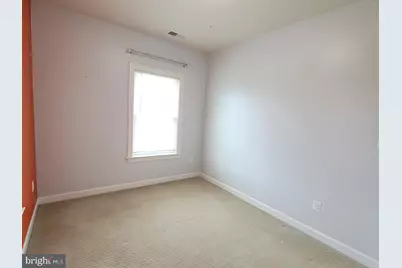
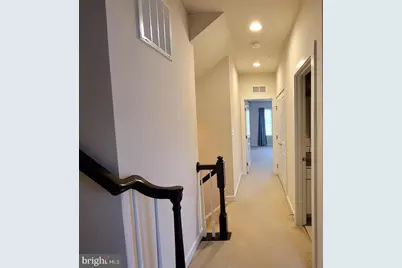
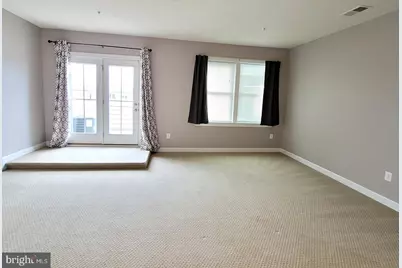
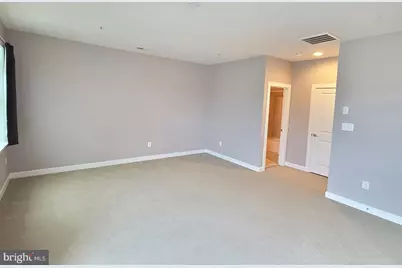
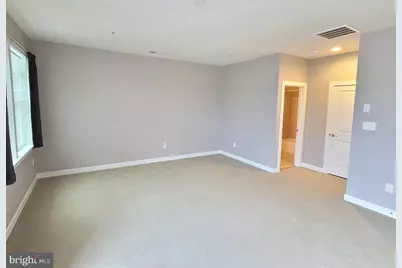
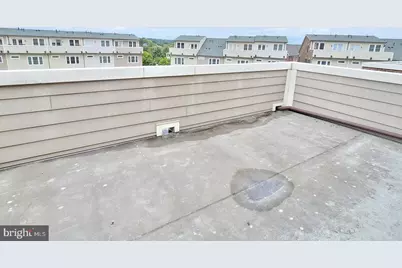
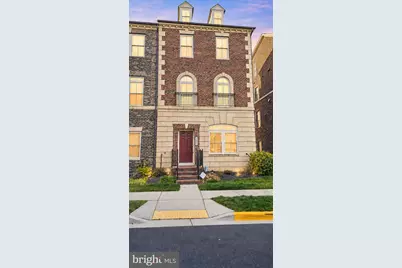
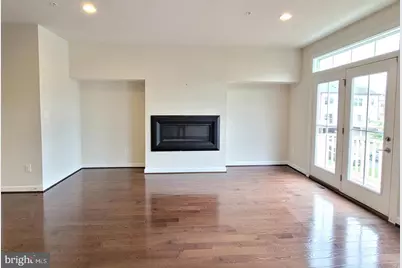
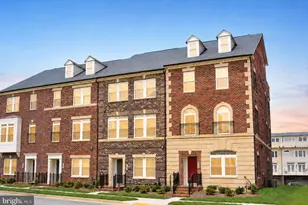
The property is currently tenant-occupied. The photos shown are from the previous listing. Appointment only. Stunning four-level, end-unit townhouse with a brick front and side, located in the highly desirable Villages of Urbana. This spacious home offers four bedrooms, four-and-a-half bathrooms, and a rooftop deck that is perfect for relaxing or entertaining. The open, upgraded kitchen combines modern style with everyday functionality. Additional features include abundant natural light, generous living space, and a two-car garage. All adult applicants are subject to credit, background, employment, income, and rental-history verification. Applicants must have a strong credit history with no late payments, collections, prior evictions, or evictions in progress. Combined gross income must be at least three times the monthly rent. Each adult applicant must provide a photo ID, email address, and four most recent pay stubs. Self-employed applicants must provide recent tax returns and applicable 1099 forms.
Full Property Details
Full Property Details for 3605 Katherine Way
General
- Rent: $3,400
- Status: Active
- Type: Townhouse
- Source: BrightMLSMidAtlantic
- MLS ID: MDFR2088718
- Updated: 8/31/2026
- Added to Site: 51 day(s) ago
Rental Information
- Max. Lease (Mths): 24
- Min. Lease (Mths): 12
- Rent Includes: Common Area Maintenance, Taxes
Interior
- Interior Features: Entry Level Bedroom, Floor Plan - Open, Kitchen - Gourmet, Kitchen - Island, Recessed Lighting, Sprinkler System, Bathroom - Tub Shower, Walk-in Closet(s), Window Treatments, Wood Floors
- Fireplace: Yes
- Number of Fireplaces: 1
- Appliances: Built-In Microwave, Cooktop, Dishwasher, Disposal, Dryer, Dryer - Electric, Exhaust Fan, Icemaker, Microwave, Oven - Double, Refrigerator, Washer, Water Heater
- Flooring: Carpet, Hardwood, Ceramic Tile
Rooms
Bathrooms
- Total Bathrooms: 5
- Full Bathrooms: 4
- Half Bathrooms: 1
- Upper 2 - Full Baths: 1
- Upper Floor Baths: 3
- Upper - Full Baths: 3
- Main Floor Baths: 1
- Main - 1/2 Baths: 1
- Lower Floor Baths: 1
- Lower - Full Baths: 1
Bedrooms
- Total Bedrooms: 4
- Bedrooms Upper: 3
- Bedrooms Lower: 1
Other Rooms
- Laundry: Dryer In Unit, Has Laundry
Additional Information
- Shared Pool: Yes
- Pool: Yes
Parking
- Garage: Yes
- Garage Spaces: 2
- Total Spaces: 2
- Parking Type: Attached Garage, Off Street
- Garage Description: Garage - Rear Entry, Garage Door Opener
Location
- County: FREDERICK
- Subdivision: VILLAGES OF URBANA
- Driving Directions: GPS
- Direction Faces: East
- Location Details: Corner Lot/Unit
School Information
- School District: Frederick County Public Schools
- High School: Urbana
Community
- Association: Yes
- Pets Allowed: Yes
- Pets: Breed Restrictions, Case by Case Basis, Number Limit
Heating & Cooling
- Central air: Yes
- Cooling Type: Central A/C
- Cooling Fuel: Electric
- Heating Type: Forced Air
- Heating Fuel: Natural Gas
- Water Heater: Natural Gas
Utilities
- Sewer: Public Sewer
- Water: Public
Structural Information
- Architectural Style: Colonial
- Structure Type: End of Row/Townhouse
- Builder: NV HOMES
- Construction: Brick, Brick Front
- Basement: Yes
- Basement Desc.: Full, Garage Access, Fully Finished, Heated
- Foundation: Permanent
- Roof: Architectural Shingle
- Walls/Ceilings: 9'+ Ceilings, Dry Wall
- Stories Description: Lower 1, Main, Upper 1, Upper 2
- Square Feet: 2,500
- Sq. Ft. Source: Assessor
- Living Area: 2,500 Sq. Ft.
- Finished Above Grnd: 2,500 Sq. Ft.
- Year Built: 2015
- Year Built Source: Estimated
Unit Information
Unit 1
- Bathrooms-Lower: 1
- Bedrooms-Lower: 1
Lot Features
- Lot Size (Acres): 0.04
- Lot Size (Sq. Ft.): 1,579
- Lot Size Source: Estimated
- Zoning: RES
Financial Considerations
- Price Per Sq. Ft.: $1.36
- Assoc Fee Freq.: Monthly
- Application Fee: $48
- Security Deposit: $3,400
- Tax w/Assessment: $533,800
- Tax Total Finished Sq. Ft.: 2200
Disclosures and Reports
- Ownership: Other
Listed by S 4 Realty, Ajay Kasana
Schools
Schools serving 3605 Katherine Way
School District:Frederick County Public Schools, Fort Detrick, MD
| Name | Grades | Distance |
|---|---|---|
Sugarloaf Elementary 3400 Stone Barn Drive, Frederick, MD 21704 | K-5 | 0.3 mi |
Urbana Middle School 3511 Pontius Court, Ijamsville, MD 21754 | 6-8 | 1.2 mi |
Urbana High School 3471 Campus Drive, Ijamsville, MD 21754 | 9-12 | 1.1 mi |
Disclaimer:
School attendance boundaries provided by ATTOM Data Solutions and are for reference only. Contact the school directly to verify enrollment eligibility.
Price History for 3605 Katherine Way
Date
Details
Price
Change
Source
8/31/2026
Listed
$3,400
—
MLS
Disclaimer: Historical sales information is derived from public records provided by the county offices. Information is not guaranteed and should be independently verified.
3605 Katherine Way, Frederick, MD 21704 (MLS# MDFR2088718) is a Townhouse property with 4 bedrooms, 4 full bathrooms and 1 partial bathroom. 3605 Katherine Way is currently listed for rent at $3,400 and was received on August 31, 2026. Want to learn more about 3605 Katherine Way? Do you have questions about finding other real estate for sale or rent in Frederick? You can browse all Frederick rentals or contact a Coldwell Banker agent to request more information.