This is a carousel with tiles that activate property listing cards. Use the previous and next buttons to navigate.
1/1
$530,000
This is a carousel with tiles that activate property listing cards. Use the previous and next buttons to navigate.
1/1
Property Description
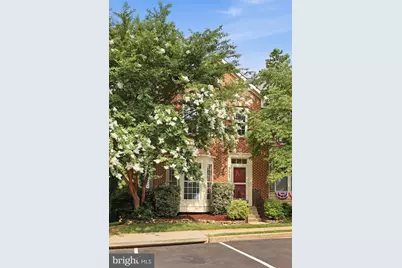
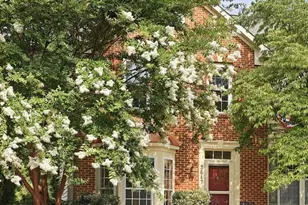
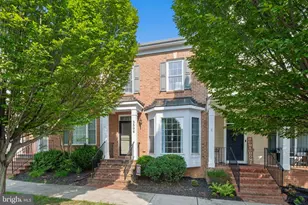
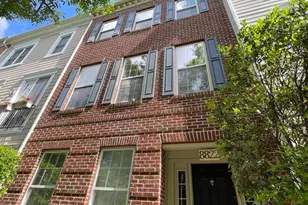
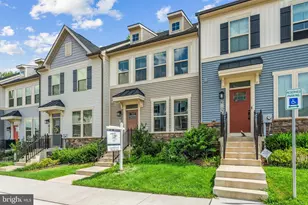
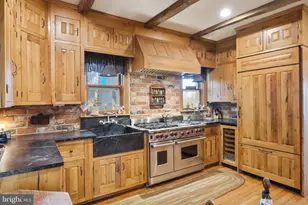
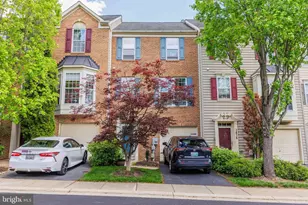
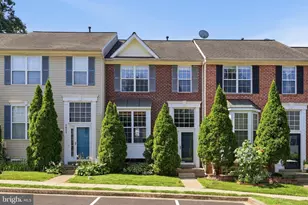
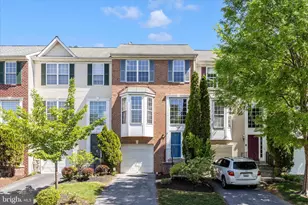
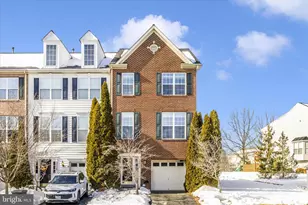
Welcome home to this beautifully maintained townhome in a premium wooded setting in the highly sought-after Villages of Urbana! Backing to peaceful trees and featuring an oversized fenced backyard, spacious deck, and patio, this home offers the perfect blend of privacy and outdoor living. Step inside to a bright, open floor plan designed for both everyday living and entertaining. The spacious living room flows effortlessly into the kitchen, complete with stainless steel appliances, a center island, breakfast nook, and a sunny morning room featuring a cozy gas fireplace and French doors that open to the deck. Newly refinished hardwood floors add warmth and elegance throughout the main level. Upstairs, retreat to the luxurious owner's suite with a relaxing sitting area, walk-in closet, and beautifully updated en-suite bath. Two additional generously sized bedrooms and a full hall bath complete the upper level. The finished walk-out lower level offers an enormous recreation room filled with natural light, a full bath, and a versatile bonus room that's perfect for a home office, gym, guest room, or playroom. This home is loaded with valuable updates, including a new roof (2026), new HVAC (2023), hot water heater (2020), fresh upstairs carpet (2025), bedroom windows (2021), and all appliances replaced within the last four years, including the washer and dryer (2026) and more!. All of this is located in the award-winning Villages of Urbana, where you'll enjoy resort-style amenities including multiple pools, clubhouses, fitness centers, walking trails, parks, tennis and pickleball courts, top-rated schools, and convenient shopping and dining. This is the one you've been waiting for-move right in and start enjoying everything this incredible home and community have to offer!
Full Property Details
Full Property Details for 3647 Singleton Terrace
General
- Sold For: $530,000
- HOA FEE: $169/month
- Taxes: $5,587 (2025)
- Status: Closed
- Type: Townhouse
- Source: BrightMLSMidAtlantic
- MLS ID: MDFR2085552
- Added to Site: 63 day(s) ago
Interior
- Fireplace: Yes
- Number of Fireplaces: 1
Rooms
Bathrooms
- Total Bathrooms: 4
- Full Bathrooms: 3
- Half Bathrooms: 1
- Upper Floor Baths: 2
- Upper - Full Baths: 2
- Main Floor Baths: 1
- Main - 1/2 Baths: 1
- Lower Floor Baths: 1
- Lower - Full Baths: 1
Bedrooms
- Total Bedrooms: 3
- Bedrooms Upper: 3
Additional Information
- Shared Amenities: Basketball Courts, Bike Trail, Club House, Common Grounds, Community Center, Fitness Center, Jog/Walk Path, Party Room, Pool - Outdoor, Swimming Pool, Tennis Courts, Tot Lots/Playground
- Shared Pool: Yes
- Pool: Yes
Exterior
- Exterior Features: Extensive Hardscape, Stone Retaining Walls, Sidewalks
- Porch/Patio/Deck: Deck(s), Patio(s)
Parking
- Parking Type: None
Location
- County: FREDERICK
- Subdivision: VILLAGES OF URBANA
- Building Name: VILLAGES OF URBA
- Driving Directions: gps
School Information
- School District: Frederick County Public Schools
Community
- Association: Yes
- Assoc. Fees Include: Lawn Care Front, Lawn Care Side, Insurance, Pool(s), Recreation Facility, Reserve Funds, Snow Removal, Trash
Heating & Cooling
- Central air: Yes
- Cooling Type: Ceiling Fan(s), Central A/C
- Cooling Fuel: Electric
- Heating Type: Forced Air
- Heating Fuel: Central, Natural Gas
- Water Heater: Natural Gas
Utilities
- Sewer: Public Sewer
- Water: Public
Structural Information
- Architectural Style: Colonial
- Structure Type: End of Row/Townhouse
- Construction: Combination, Brick, Brick Front
- Basement: Yes
- Basement Desc.: Daylight, Full, Fully Finished, Walkout Level, Windows
- Foundation: Permanent
- Windows: Bay/Bow
- Stories Description: Lower 1, Main, Upper 1
- Square Feet: 2,640
- Sq. Ft. Source: Assessor
- Living Area: 2,640 Sq. Ft.
- Finished Above Grnd: 1,760 Sq. Ft.
- Finished Below Grnd: 880 Sq. Ft.
- Year Built: 2001
- Year Built Source: Assessor
Unit Information
Unit 1
- Bathrooms-Lower: 1
Lot Features
- Property View: Trees/Woods
- Lot Size (Acres): 0.06
- Lot Size (Sq. Ft.): 2,800
- Lot Size Source: Assessor
- Zoning: PUD
- Lot Description: Backs to Trees, Landscaping, Premium, Private
Financial Considerations
- Price Per Sq. Ft.: $303.98
- Association Fee: $169
- Assoc Fee Freq.: Monthly
- Assessment Year: 2026
- County Tax: $5,587
- County Tax Freq: Annually
- Tax w/Assessment: $494,533
- Tax Amount: $5,587
- Tax Year: 2025
- Terms: Standard Sale
- Tax Total Finished Sq. Ft.: 2640
Disclosures and Reports
- Ownership: Fee Simple
- Section: K3
- Lot Number: 327
Listed by Keller Williams Realty Centre, Lisa J Giuliani
Sold by EXP Realty, LLC, Yony Kifle and EXP Realty, LLC, Deresse Harris

Get Pre-Approved Today
Schools
Schools serving 3647 Singleton Terrace
School District:Frederick County Public Schools, Fort Detrick, MD
| Name | Grades | Distance |
|---|---|---|
Sugarloaf Elementary 3400 Stone Barn Drive, Frederick, MD 21704 | K-5 | 1.2 mi |
Urbana Middle School 3511 Pontius Court, Ijamsville, MD 21754 | 6-8 | 0.4 mi |
Urbana High School 3471 Campus Drive, Ijamsville, MD 21754 | 9-12 | 0.4 mi |
Disclaimer:
School attendance boundaries provided by ATTOM Data Solutions and are for reference only. Contact the school directly to verify enrollment eligibility.
Price & Sales History for 3647 Singleton Terrace
Date
Details
Price
Change
Source
8/28/2026
Sold
$530,000
-0.93%
MLS
7/14/2026
Listed
$535,000
—
MLS
Disclaimer: Historical sales information is derived from public records provided by the county offices. Information is not guaranteed and should be independently verified.
3647 Singleton Terrace, Frederick, MD 21704 (MLS# MDFR2085552) is a Townhouse property that was sold at $530,000 on August 28, 2026. Want to learn more about 3647 Singleton Terrace? Do you have questions about finding other Townhouse real estate for sale in Frederick? You can browse all Frederick real estate or contact a Coldwell Banker agent to request more information.