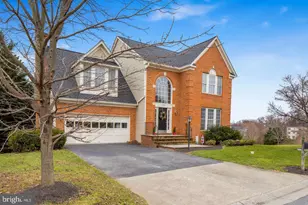
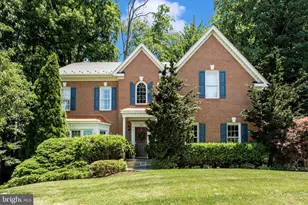
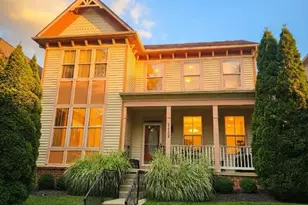
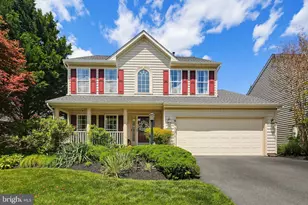
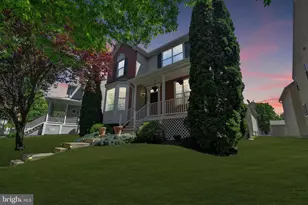
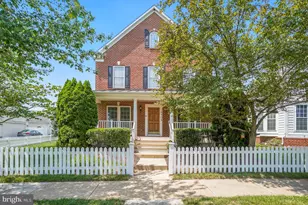
Full Property Details for 3830 Braveheart Dr
General
- Sold For: $759,000
- HOA FEE: $159/month
- Taxes: $8,032 (2025)
- Status: Closed
- Type: Single Family
- Source: BrightMLSMidAtlantic
- MLS ID: MDFR2076914
- Added to Site: 212 day(s) ago
Interior
- Number of Rooms: 18
- Rooms/Areas: Living Room, Dining Room, Bedroom 2, Bedroom 3, Bedroom 4, Kitchen, Family Room, Foyer, Bedroom 1, Great Room, Laundry, Storage Room, Media Room, Bathroom 1, Bathroom 3, Bonus Room, Primary Bathroom, Half Bath
- Interior Features: Bar, Bathroom - Tub Shower, Bathroom - Soaking Tub, Bathroom - Walk-In Shower, Breakfast Area, Butlers Pantry, Dining Area, Family Room Off Kitchen, Floor Plan - Open, Kitchen - Gourmet, Primary Bath(s), Recessed Lighting, Walk-in Closet(s), Wet/Dry Bar, Wood Floors, Window Treatments
- Fireplace: Yes
- Number of Fireplaces: 2
- Appliances: Built-In Microwave, Dryer, Dryer - Electric, Exhaust Fan, Microwave, Refrigerator, Stainless Steel Appliances, Water Heater, Cooktop, Oven/Range - Electric, Dishwasher, Disposal, Washer
- Flooring: Ceramic Tile, Hardwood, Solid Hardwood
Rooms
- Total Bathrooms: 4
- Full Bathrooms: 3
- Half Bathrooms: 1
- Upper Floor Baths: 2
- Upper - Full Baths: 2
- Main Floor Baths: 1
- Main - 1/2 Baths: 1
- Lower Floor Baths: 1
- Lower - Full Baths: 1
- Total Bedrooms: 4
- Bedrooms Upper: 4
- Laundry: Dryer In Unit, Main Floor, Washer In Unit
Additional Information
- Shared Amenities: Common Grounds, Jog/Walk Path, Pool - Outdoor, Recreational Center, Tennis Courts, Tot Lots/Playground
- Shared Pool: Yes
- Pool: Yes
- Security/Safety: Electric Alarm, Security System, Smoke Detector
Exterior
- Exterior Features: Street Lights, Sidewalks
- Porch/Patio/Deck: Patio(s), Porch(es)
Parking
- Garage: Yes
- Garage Spaces: 2
- Total Spaces: 2
- Parking Type: Attached Garage
- Garage Description: Garage - Rear Entry, Inside Access, Garage Door Opener
Location
- County: FREDERICK
- Subdivision: URBANA HIGHLANDS
- Driving Directions: Fingerboard Rd right to Royal Crest Dr right to Longhope Ln right to Braveheart Dr
School Information
- School District: Frederick County Public Schools
- Elementary School: Centerville
- Middle School: Urbana
- High School: Urbana
Community
- Association: Yes
- Assoc. Name: URBANA HIGHLANDS HOA
- Assoc. Fees Include: Snow Removal, Trash, Lawn Maintenance, Management, Recreation Facility
Heating & Cooling
- Central air: Yes
- Cooling Type: Central A/C
- Cooling Fuel: Electric
- Heating Type: 90% Forced Air
- Heating Fuel: Natural Gas
- Water Heater: Natural Gas
Utilities
- Sewer: Public Sewer
- Water: Public
Structural Information
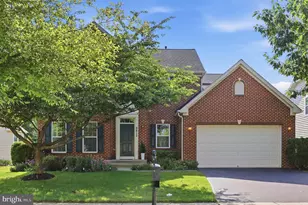
- Architectural Style: Colonial
- Structure Type: Detached
- Builder: Advantage Homes
- Model: Advantage Homes
- Construction: Concrete, Masonry, Vinyl Siding
- Basement: Yes
- Basement Desc.: Windows, Connecting Stairway, Daylight, Partial, Full, Heated, Improved, Interior Access, Partially Finished, Space For Rooms, Sump Pump
- Foundation: Slab
- Roof: Architectural Shingle
- Windows: Bay/Bow, Double Pane
- Doors: Storm
- Stories Description: Lower 1, Main, Upper 1
- Square Feet: 4,602
- Sq. Ft. Source: Estimated
- Living Area: 4,468 Sq. Ft.
- Finished Above Grnd: 3,068 Sq. Ft.
- Finished Below Grnd: 1,400 Sq. Ft.
- Year Built: 2006
- Year Built Source: Assessor
Unit Information
Lot Features
- Lot Size (Acres): 0.1
- Lot Size (Sq. Ft.): 4,523
- Lot Size Source: Assessor
- Zoning: PUD
Financial Considerations
- Price Per Sq. Ft.: $247.39
- Association Fee: $159
- Assoc Fee Freq.: Monthly
- Assessment Year: 2025
- County Tax: $8,032
- County Tax Freq: Annually
- Tax w/Assessment: $662,733
- Tax Amount: $8,032
- Tax Year: 2025
- Terms: Standard Sale
- Tax Total Finished Sq. Ft.: 3528
Disclosures and Reports
- Ownership: Fee Simple
- Section: P4
- Lot Number: 25246
Listed by RE/MAX Realty Services, John Williams
Sold by Weichert, REALTORS, Vivienne Liu