This is a carousel with tiles that activate property listing cards. Use the previous and next buttons to navigate.
1/1
$595,000
This is a carousel with tiles that activate property listing cards. Use the previous and next buttons to navigate.
1/1
Property Description
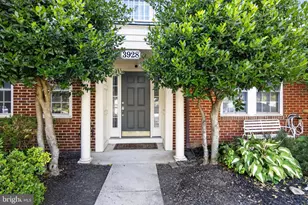
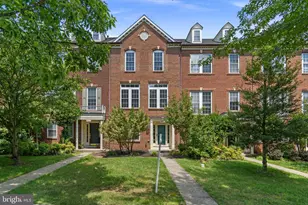
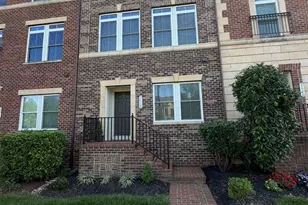
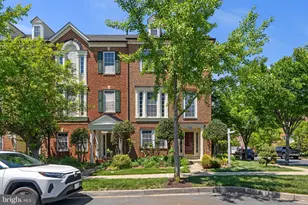
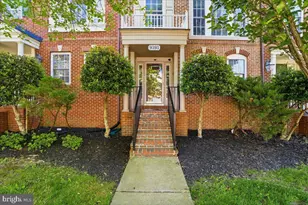
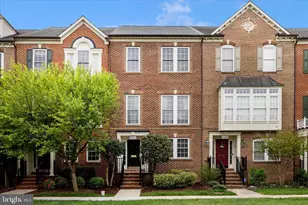
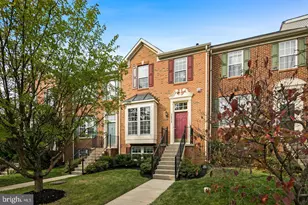
Nestled in the charming Villages of Urbana, this exquisite townhouse offers a perfect blend of luxury and comfort. Spanning 2,748 square feet, this traditional brick home features four spacious bedrooms and three and a half elegantly appointed bathrooms, ensuring ample space for relaxation and privacy. Step inside to discover an inviting open floor plan that seamlessly connects the family room to the gourmet kitchen, ideal for both entertaining and everyday living. The kitchen boasts upgraded countertops, a generous island, and high-end stainless steel appliances, including a double oven and built-in microwave, making culinary adventures a delight. Enjoy cozy evenings by the fireplace in the family room, enhanced by crown moldings and ceiling fans that add a touch of sophistication. Retreat to the master suite, complete with a luxurious soaking tub and walk-in closet, providing a serene escape at the end of the day. Outside, the property features a lovely deck and patio, perfect for al fresco dining or morning coffee. With a detached two-car garage and community amenities, including a pool, this home embodies an exclusive lifestyle that balances leisure and convenience. Experience the warmth and elegance of this remarkable residence, where every detail has been thoughtfully curated for your enjoyment.
Full Property Details
Full Property Details for 3928 Shawfield Ln
General
- Sold For: $595,000
- HOA FEE: $111/month
- Taxes: $6,235 (2026)
- Status: Closed
- Type: Townhouse
- Source: BrightMLSMidAtlantic
- MLS ID: MDFR2084494
- Added to Site: 91 day(s) ago
Interior
- Number of Rooms: 4
- Interior Features: Bathroom - Soaking Tub, Ceiling Fan(s), Crown Moldings, Family Room Off Kitchen, Floor Plan - Open, Kitchen - Eat-In, Kitchen - Island, Upgraded Countertops, Walk-in Closet(s)
- Fireplace: Yes
- Number of Fireplaces: 1
- Appliances: Built-In Microwave, Dishwasher, Disposal, Dryer, Oven - Double, Oven/Range - Gas, Stainless Steel Appliances, Washer
Rooms
Bathrooms
- Total Bathrooms: 4
- Full Bathrooms: 3
- Half Bathrooms: 1
- Upper 2 - Full Baths: 2
- Upper Floor Baths: 3
- Upper - Full Baths: 2
- Upper - 1/2 Baths: 1
- Main Floor Baths: 1
- Main - Full Baths: 1
Bedrooms
- Total Bedrooms: 4
- Bedrooms Upper: 3
- Bedrooms-Up2: 3
- Bedrooms Main & Up: 1
Other Rooms
- Laundry: Lower Floor
Additional Information
- Shared Pool: Yes
- Pool: Yes
Exterior
- Porch/Patio/Deck: Deck(s), Patio(s)
Parking
- Garage: Yes
- Garage Spaces: 2
- Total Spaces: 2
- Parking Type: Detached Garage, On Street
- Garage Description: Garage - Rear Entry
Location
- County: FREDERICK
- Subdivision: VILLAGES OF URBANA
- Building Name: VILLAGES OF URBA
- Driving Directions: Accessible from 80 and 355
School Information
- School District: Frederick County Public Schools
- Elementary School: Centerville
- Middle School: Urbana
- High School: Urbana
Community
- Association: Yes
Heating & Cooling
- Central air: Yes
- Cooling Type: Central A/C
- Cooling Fuel: Electric
- Heating Type: Heat Pump(s)
- Heating Fuel: Natural Gas
- Water Heater: Natural Gas
Utilities
- Sewer: Public Sewer
- Water: Public
Structural Information
- Architectural Style: Traditional
- Structure Type: Interior Row/Townhouse
- Construction: Brick
- Foundation: Brick/Mortar, Concrete Perimeter
- Stories Description: Main, Upper 1, Upper 2
- Square Feet: 2,748
- Sq. Ft. Source: Assessor
- Living Area: 2,748 Sq. Ft.
- Finished Above Grnd: 2,748 Sq. Ft.
- Year Built: 2006
- Year Built Source: Estimated
Additional Structures
- Other Structures: Garage(s)
Lot Features
- Lot Size (Acres): 0.06
- Lot Size (Sq. Ft.): 2,400
- Lot Size Source: Estimated
- Zoning: RES
Financial Considerations
- Price Per Sq. Ft.: $218.34
- Association Fee: $111
- Assoc Fee Freq.: Monthly
- Assessment Year: 2026
- County Tax: $6,235
- County Tax Freq: Annually
- Tax w/Assessment: $557,933
- Tax Amount: $6,235
- Tax Year: 2026
- Terms: Standard Sale
- Tax Total Finished Sq. Ft.: 2748
Disclosures and Reports
- Ownership: Fee Simple
- Section: M11-M13
- Lot Number: 12088
Listed by RLAH @properties, Henryk Palmer
Sold by Non Subscribing Office, NON MEMBER

Get Pre-Approved Today
Schools
Schools serving 3928 Shawfield Ln
School District:Frederick County Public Schools, Fort Detrick, MD
| Name | Grades | Distance |
|---|---|---|
Sugarloaf Elementary 3400 Stone Barn Drive, Frederick, MD 21704 | K-5 | 1.5 mi |
Urbana Middle School 3511 Pontius Court, Ijamsville, MD 21754 | 6-8 | 0.6 mi |
Urbana High School 3471 Campus Drive, Ijamsville, MD 21754 | 9-12 | 0.7 mi |
Disclaimer:
School attendance boundaries provided by ATTOM Data Solutions and are for reference only. Contact the school directly to verify enrollment eligibility.
Price & Sales History for 3928 Shawfield Ln
Date
Details
Price
Change
Source
8/31/2026
Sold
$595,000
-2.46%
MLS
7/10/2026
Listed
$609,999
—
MLS
Disclaimer: Historical sales information is derived from public records provided by the county offices. Information is not guaranteed and should be independently verified.
3928 Shawfield Lane, Frederick, MD 21704 (MLS# MDFR2084494) is a Townhouse property that was sold at $595,000 on August 31, 2026. Want to learn more about 3928 Shawfield Lane? Do you have questions about finding other Townhouse real estate for sale in Frederick? You can browse all Frederick real estate or contact a Coldwell Banker agent to request more information.