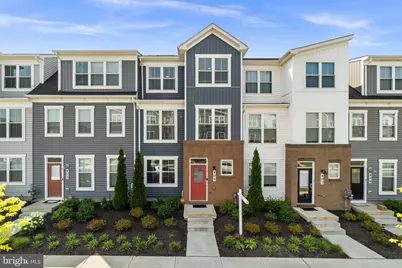
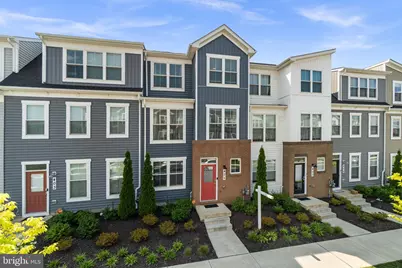
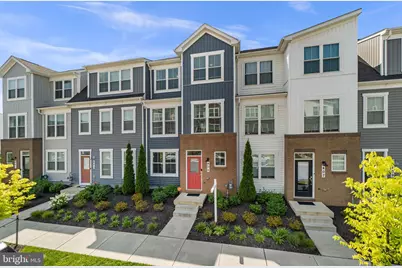
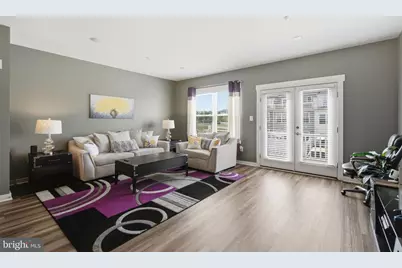
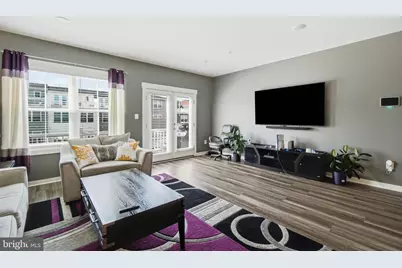
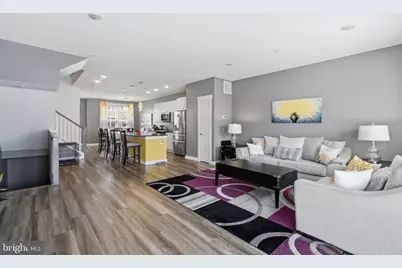
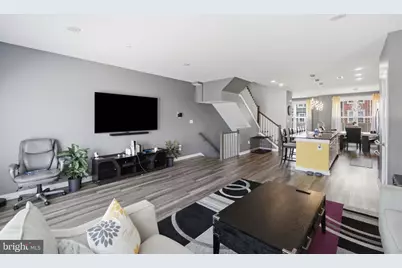
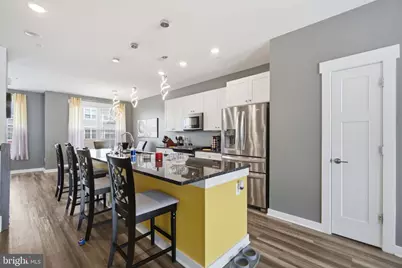
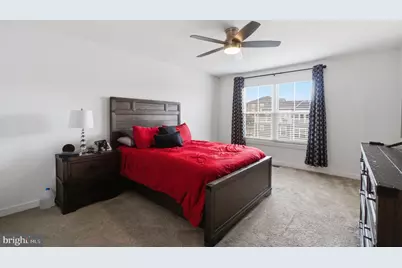
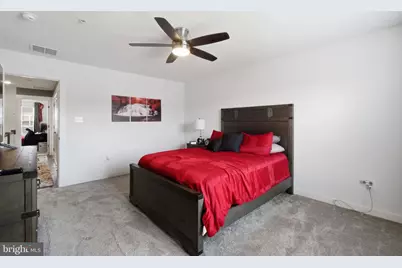
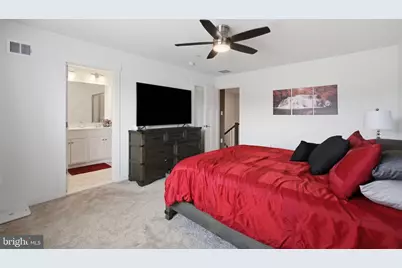
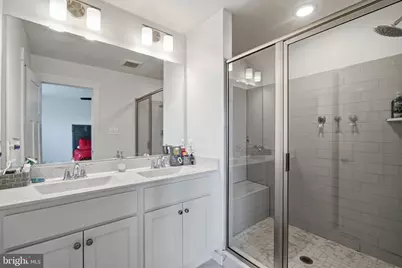
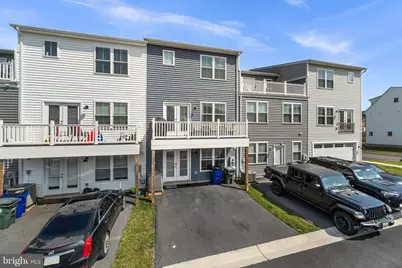
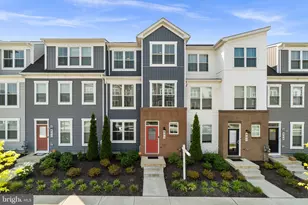
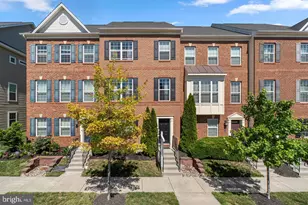
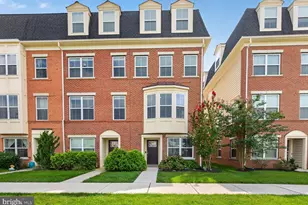
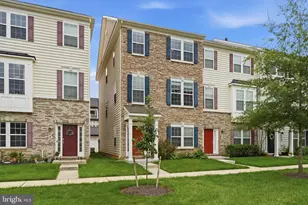
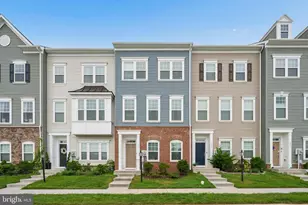
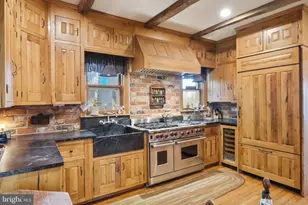
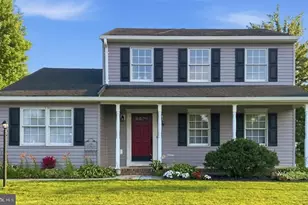
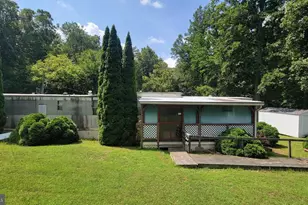
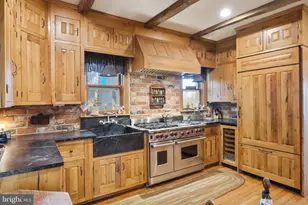
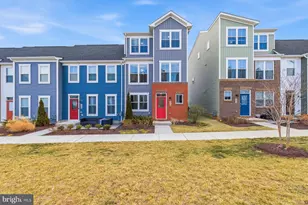
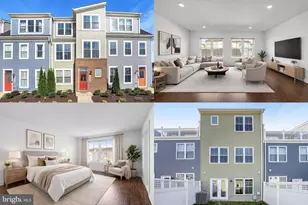
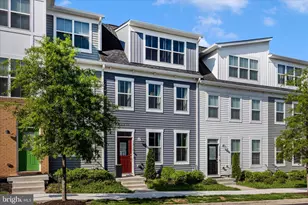
Full Property Details for 405 Gillespie Dr
General
- Price: $485,000
- HOA FEE: $115/month
- Taxes: $7,718 (2025)
- Status: Active
- Type: Townhouse
- Source: BrightMLSMidAtlantic
- MLS ID: MDFR2086136
- Updated: 9/3/2026
- Added to Site: 55 day(s) ago
Interior
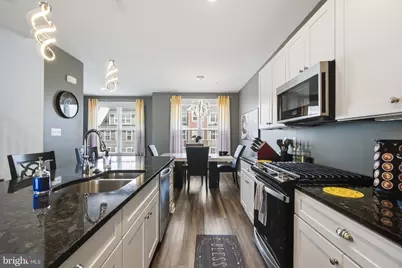
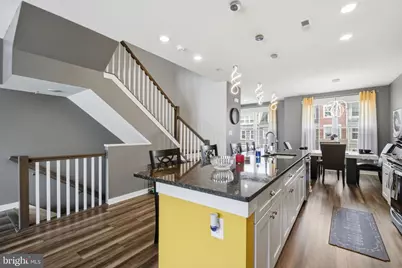
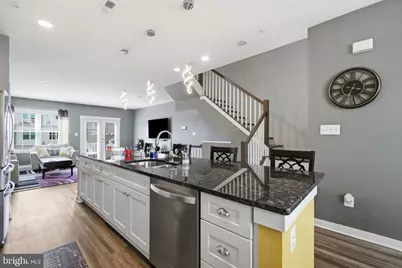
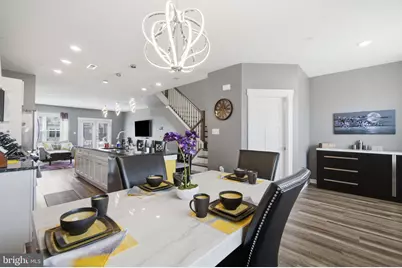
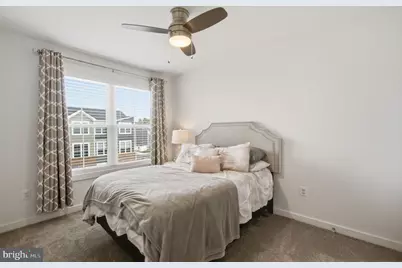
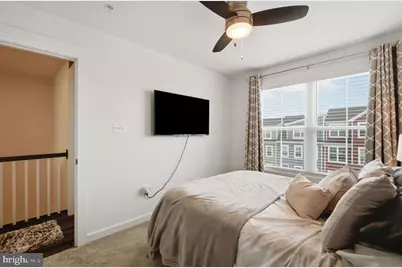
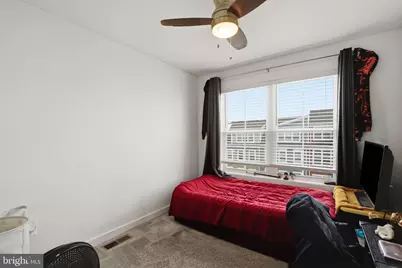
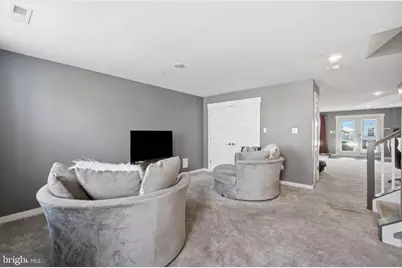
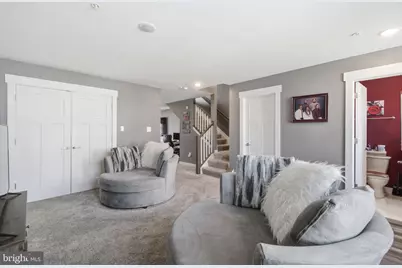
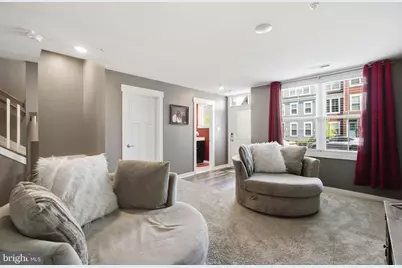
- Interior Features: Breakfast Area, Ceiling Fan(s), Combination Kitchen/Living, Entry Level Bedroom, Floor Plan - Open, Floor Plan - Traditional, Kitchen - Eat-In, Kitchen - Gourmet, Kitchen - Island, Wood Floors
- Appliances: Built-In Microwave, Disposal, Dishwasher, Oven/Range - Gas, Stainless Steel Appliances, Washer, Washer - Front Loading, Dryer - Front Loading
Rooms
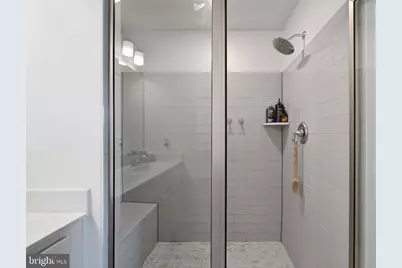
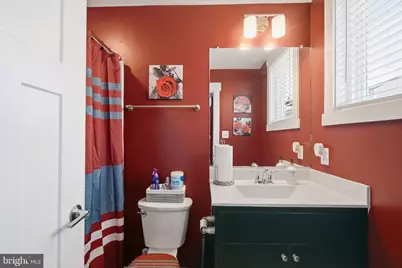
- Total Bathrooms: 4
- Full Bathrooms: 3
- Half Bathrooms: 1
- Upper 2 - Full Baths: 2
- Upper Floor Baths: 3
- Upper - Full Baths: 2
- Upper - 1/2 Baths: 1
- Main Floor Baths: 1
- Main - Full Baths: 1
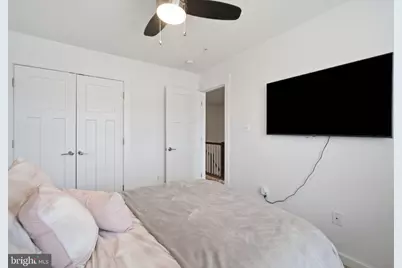
- Total Bedrooms: 3
- Bedrooms Upper: 3
- Bedrooms-Up2: 3
Additional Information
- Shared Pool: Yes
- Pool: Yes
- Security/Safety: Security System
Exterior
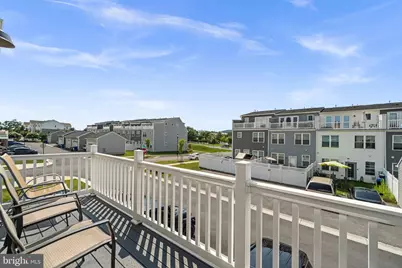
- Porch/Patio/Deck: Deck(s)
Parking
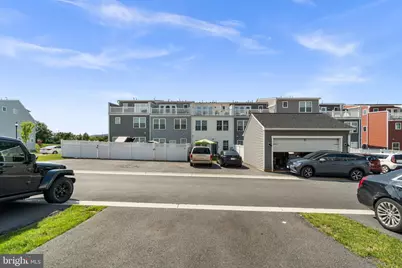
- Parking Type: Driveway, On Street
Location
- Municipality: Frederick City
- County: FREDERICK
- Subdivision: WAVERLEY VIEW
- Driving Directions: Waverly to Ferguson Lane. Left on Gillespie
- City Limits: Yes
School Information
- School District: Frederick County Public Schools
Community
Heating & Cooling
- Central air: Yes
- Cooling Type: Central A/C
- Cooling Fuel: Electric
- Heating Type: Central
- Heating Fuel: Natural Gas
- Water Heater: Electric
Utilities
- Sewer: Public Sewer
- Water: Public
Structural Information
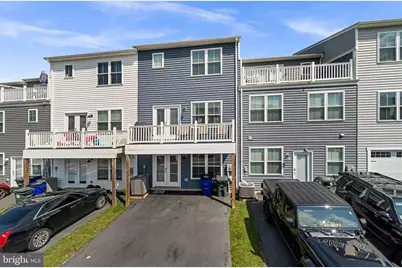
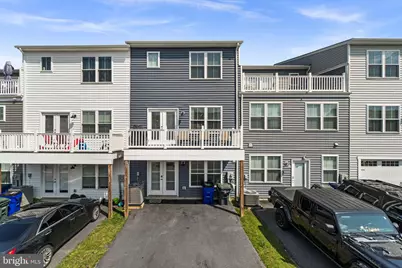
- Architectural Style: Contemporary
- Structure Type: Interior Row/Townhouse
- Builder: Rocky Gorge Homes
- Model: The Vista
- Construction: Vinyl Siding
- Basement: Yes
- Basement Entrance: Yes
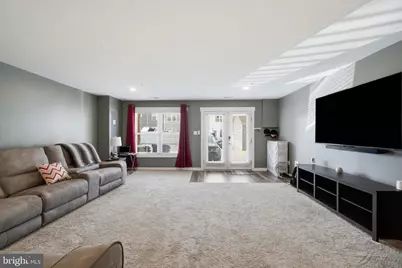
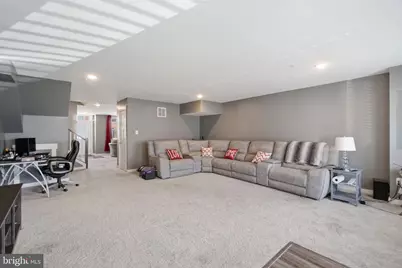
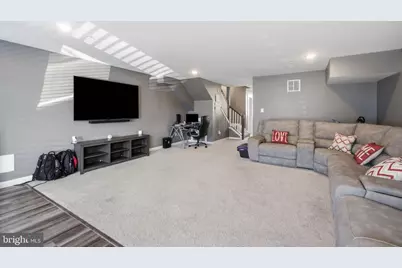
- Basement Desc.: Daylight, Full, Fully Finished, Outside Entrance, Sump Pump, Walkout Level
- Foundation: Slab
- Stories Description: Main, Upper 1, Upper 2
- Square Feet: 2,688
- Sq. Ft. Source: Assessor
- Living Area: 2,688 Sq. Ft.
- Finished Above Grnd: 2,688 Sq. Ft.
- Year Built: 2022
- Year Built Source: Assessor
Lot Features
- Lot Size (Acres): 0.03
- Lot Size (Sq. Ft.): 1,500
- Lot Size Source: Assessor
- Building Sites: 53
- Zoning: RE
Financial Considerations
- Price Per Sq. Ft.: $180.43
- Association Fee: $115
- Assoc Fee Freq.: Monthly
- Assessment Year: 2026
- City/TownTax: $2,982
- City/TownTax Freq: Annually
- County Tax: $4,735
- County Tax Freq: Annually
- Tax w/Assessment: $450,200
- Tax Amount: $7,718
- Tax Year: 2025
- Tax Total Finished Sq. Ft.: 2688
Disclosures and Reports
- Ownership: Fee Simple
- Lot Number: 53
Listed by Fathom Realty MD, LLC, Craig D Brown