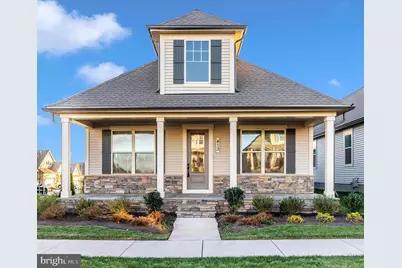
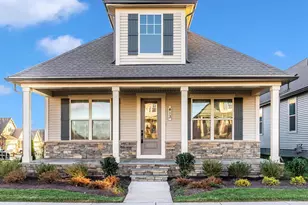
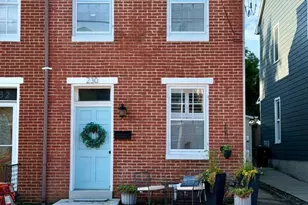
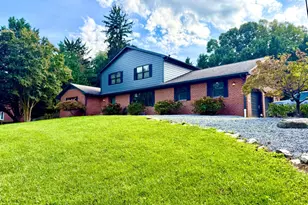
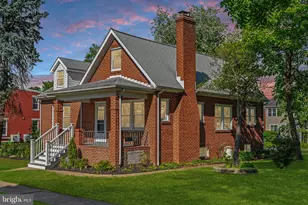
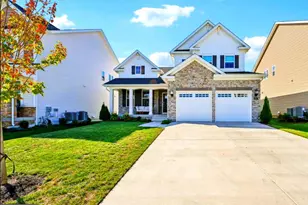
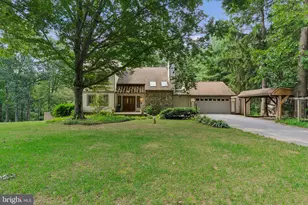
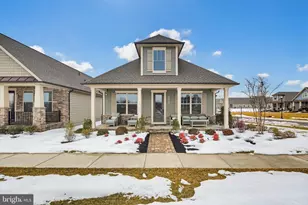
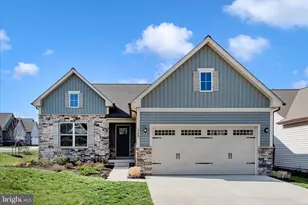
Full Property Details for 413 Bucklebury Ln
General
- Sold For: $640,000
- HOA FEE: $207/month
- Taxes: $9,279 (2025)
- Status: Closed
- Type: Single Family
- Source: BrightMLSMidAtlantic
- MLS ID: MDFR2073322
- Added to Site: 323 day(s) ago
Interior
- Rooms/Areas: Living Room, Primary Bedroom, Bedroom 2, Bedroom 3, Kitchen, Laundry, Recreation Room, Bathroom 2, Bathroom 3, Primary Bathroom
- Interior Features: Bathroom - Walk-In Shower, Ceiling Fan(s), Combination Kitchen/Dining, Combination Kitchen/Living, Crown Moldings, Entry Level Bedroom, Floor Plan - Open, Kitchen - Island, Pantry, Recessed Lighting
- Appliances: Cooktop, Built-In Microwave, Dishwasher, Disposal, Exhaust Fan, Icemaker, Instant Hot Water, Oven - Wall, Water Heater - Tankless, Dryer - Electric, Washer, Refrigerator, Energy Efficient Appliances
- Flooring: Luxury Vinyl Plank, Ceramic Tile, Carpet
Rooms
- Total Bathrooms: 3
- Full Bathrooms: 3
- Main Floor Baths: 2
- Main - Full Baths: 2
- Lower Floor Baths: 1
- Lower - Full Baths: 1
- Total Bedrooms: 3
- Bedrooms Lower: 1
- Bedrooms Main & Up: 2
Additional Information
- Shared Amenities: Club House, Community Center, Common Grounds, Fitness Center, Jog/Walk Path, Pool - Outdoor, Tennis Courts, Retirement Community, Recreational Center
- Shared Pool: Yes
- Pool: Yes
- Security/Safety: Security System, Motion Detectors, Sprinkler System - Indoor
Exterior
- Exterior Features: Sidewalks, Street Lights
Parking
- Garage: Yes
- Garage Spaces: 2
- Total Spaces: 4
- Parking Type: Attached Garage, Driveway
- Garage Description: Garage - Rear Entry, Garage Door Opener, Inside Access
Location
- County: FREDERICK
- Subdivision: BLOOMFIELDS
- Cross Streets: Blazing Star St
- Driving Directions: GPS is the easiest way 15 N to Willow Rd to Right on Willowbrook Rd then right onto Potting Shed Way then left on Herb Shed Way then Bucklebury Ln on right, first house or driveway on right
- Direction Faces: North
- Location Details: Suburban
- City Limits: Yes
School Information
- School District: Frederick County Public Schools
Community
- Association: Yes
- Pets Allowed: Yes
- Pets: Cats OK, Dogs OK
- Adult Community: Yes
Heating & Cooling
- Central air: Yes
- Cooling Type: Ceiling Fan(s), Central A/C
- Cooling Fuel: Electric
- Heating Type: 90% Forced Air, Energy Star Heating System
- Heating Fuel: Natural Gas
- Water Heater: Natural Gas, Instant Hot Water, Tankless
Utilities
- Sewer: Public Sewer
- Water: Public
- Utility Description: Electric Available, Natural Gas Available
Structural Information
- Architectural Style: Cottage
- Structure Type: Detached
- Builder: NV HOMES
- Model: STARLITE
- Construction: Composition, Frame, Stone
- Basement: Yes
- Basement Desc.: Interior Access, Sump Pump, Other, Daylight, Partial, Connecting Stairway, Fully Finished, Partially Finished
- Foundation: Permanent, Concrete Perimeter
- Roof: Composite, Shingle
- Walls/Ceilings: 9'+ Ceilings, Tray Ceilings
- Stories Description: Lower 1, Main
- Square Feet: 3,176
- Sq. Ft. Source: Estimated
- Living Area: 2,676 Sq. Ft.
- Finished Above Grnd: 1,588 Sq. Ft.
- Finished Below Grnd: 1,088 Sq. Ft.
- Year Built: 2024
- Year Built Source: Estimated
- Property Condition: Excellent, Very Good
Unit Information
- Bathrooms-Lower: 1
- Bedrooms-Lower: 1
Lot Features
- Property View: Garden/Lawn, Mountain, Scenic Vista
- Lot Size (Acres): 0.18
- Lot Size (Sq. Ft.): 7,666
- Lot Size Source: Estimated
- Zoning: R
- Lot Description: Corner, Landscaping, Level, Backs - Open Common Area
Financial Considerations
- Price Per Sq. Ft.: $409.32
- Association Fee: $207
- Assoc Fee Freq.: Monthly
- Assessment Year: 2025
- City/TownTax: $3,586
- City/TownTax Freq: Annually
- Tax w/Assessment: $508,300
- Tax Amount: $9,279
- Tax Year: 2025
- Terms: Standard Sale
- Tax Total Finished Sq. Ft.: 2338
Disclosures and Reports
Listed by Long & Foster Real Estate, Inc., Lisa M Thomas
Sold by Long & Foster Real Estate, Inc., Chris R Reeder