This is a carousel with tiles that activate property listing cards. Use the previous and next buttons to navigate.
1/1
$675,000
This is a carousel with tiles that activate property listing cards. Use the previous and next buttons to navigate.
1/1
Property Description
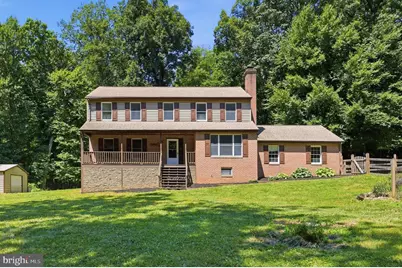
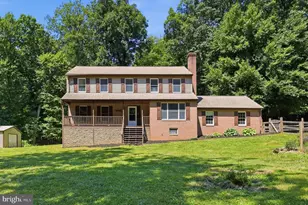
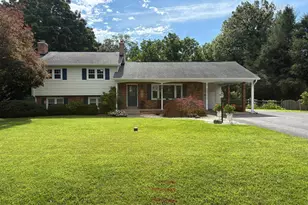
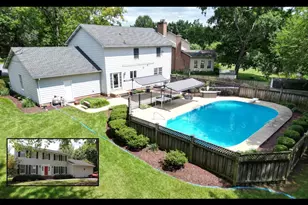
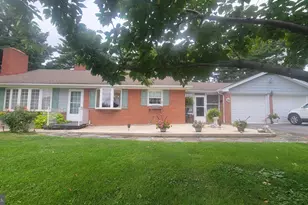
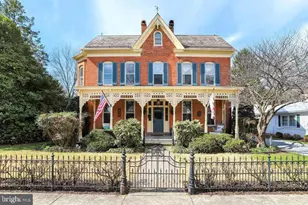
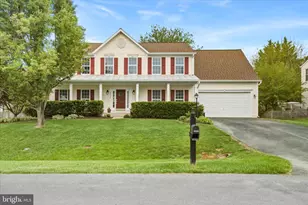
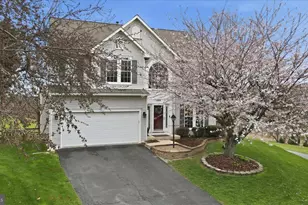
Welcome to this exceptional Colonial-style home situated on 5 private, level acres with no HOA and no restrictive covenants, offering the perfect blend of comfort, functionality, and freedom. Built in 1991 and boasting over 3,244 square feet of finished living space, this beautifully maintained 4-bedroom, 2.5-bath residence is ready for its next owner. Step inside to discover fresh paint throughout, gleaming hardwood floors, and brand-new carpeting. The heart of the home is the gourmet kitchen featuring corian countertops, tile backsplash, oak cabinetry, newer appliances, and a spacious eat-in dining area perfect for everyday living and entertaining. The open-concept design flows seamlessly into the expansive family room, highlighted by a striking brick fireplace that creates a warm and inviting atmosphere. The main level also offers a formal dining room, convenient laundry area, and abundant natural light throughout. Upstairs, the spacious owner's suite provides a private retreat complete with a walk-in closet and en-suite bath with tile finishes. Three additional generously sized bedrooms offer flexibility for family, guests, or home office needs. The fully finished walk-out basement & rec. room expands the living space and provides endless possibilities for recreation, fitness, entertainment, bonus room or multi-generational living, while a separate storage room adds valuable functionality. Outside, enjoy peaceful country living from the large covered front porch overlooking a private wooded setting. Recent improvements include fresh interior paint, new carpeting, new rear steps, gutter guards, newer appliances, and a roof approximately 10 years old & BRAND NEW HVAC system- The oversized 2-car garage and large pole building provide abundant storage and workspace for vehicles, equipment, hobbies, or a home-based business. Serviced by private well and septic systems, this property offers independence from public water and sewer bills while embracing the benefits of rural living. Conveniently located with easy access to commuter routes and close proximity to the Amtrak train station, this remarkable property combines privacy, acreage, and modern convenience in one exceptional offering. A rare opportunity to own a spacious home on 5 unrestricted acres where comfort, privacy, and endless possibilities await. This is a MUST SEE !!!
Full Property Details
Full Property Details for 4206 Basford Rd
General
- Sold For: $675,000
- Taxes: $7,382 (2026)
- Status: Closed
- Type: Single Family
- Source: BrightMLSMidAtlantic
- MLS ID: MDFR2084332
- Added to Site: 47 day(s) ago
Interior
- Rooms/Areas: Living Room, Dining Room, Primary Bedroom, Bedroom 2, Bedroom 3, Bedroom 4, Kitchen, Game Room, Family Room, Foyer, Recreation Room, Storage Room
- Interior Features: Attic, Breakfast Area, Carpet, Ceiling Fan(s), Chair Railings, Dining Area, Family Room Off Kitchen, Formal/Separate Dining Room, Kitchen - Eat-In, Kitchen - Table Space, Pantry, Primary Bath(s), Recessed Lighting, Bathroom - Soaking Tub, Upgraded Countertops, Walk-in Closet(s), Window Treatments, Wood Floors
- Fireplace: Yes
- Number of Fireplaces: 1
- Fireplace(s): Brick, Mantel(s), Wood
- Appliances: Built-In Microwave, Dishwasher, Dryer, Icemaker, Oven - Self Cleaning, Oven/Range - Gas, Refrigerator, Stainless Steel Appliances, Stove, Washer, Water Dispenser, Water Heater
- Flooring: Carpet, Ceramic Tile, Hardwood, Concrete
Rooms
Bathrooms
- Total Bathrooms: 3
- Full Bathrooms: 2
- Half Bathrooms: 1
- Upper Floor Baths: 2
- Upper - Full Baths: 2
- Main Floor Baths: 1
- Main - 1/2 Baths: 1
Bedrooms
- Total Bedrooms: 4
- Bedrooms Upper: 4
Other Rooms
- Laundry: Main Floor
Additional Information
- Security/Safety: Main Entrance Lock, Smoke Detector
Exterior
- Exterior Features: Extensive Hardscape, Exterior Lighting, Play Area, Play Equipment, Secure Storage
- Porch/Patio/Deck: Porch(es)
Parking
- Garage: Yes
- Garage Spaces: 3
- Total Spaces: 9
- Parking Features: Asphalt Driveway, Circular Driveway, Crushed Stone
- Parking Type: Attached Garage, Detached Garage, Driveway
- Garage Description: Garage - Side Entry, Inside Access, Oversized
Location
- Municipality: Unincorporated
- County: FREDERICK
- Driving Directions: Rt 15 -- turn on Mountville Rd-- left on Basford Rd-- home on the left
- Location Details: Rural
School Information
- School District: Frederick County Public Schools
- Elementary School: Tuscarora
- Middle School: Ballenger Creek
- High School: Tuscarora
Heating & Cooling
- Central air: Yes
- Cooling Type: Ceiling Fan(s), Central A/C
- Cooling Fuel: Electric
- Heating Type: Heat Pump(s)
- Heating Fuel: Electric
- Water Heater: Electric
Utilities
- Sewer: On Site Septic
- Water: Well
Structural Information
- Architectural Style: Colonial
- Structure Type: Detached
- Construction: Brick, Stone, Vinyl Siding
- Basement: Yes
- Basement Entrance: Yes
- Basement Desc.: Daylight, Full, Fully Finished, Rear Entrance, Side Entrance, Walkout Level, Windows
- Foundation: Concrete Perimeter
- Roof: Shingle
- Walls/Ceilings: Brick, Dry Wall, High
- Windows: Bay/Bow, Double Pane, Insulated, Screens, Vinyl Clad
- Doors: French, Insulated, Six Panel, Sliding Glass, Storm
- Stories Description: Lower 1, Main, Upper 1
- Square Feet: 3,244
- Sq. Ft. Source: Assessor
- Living Area: 3,038 Sq. Ft.
- Finished Above Grnd: 2,138 Sq. Ft.
- Finished Below Grnd: 900 Sq. Ft.
- Year Built: 1991
- Year Built Source: Assessor
- Property Condition: Excellent
Additional Structures
- Other Structures: Shed
Lot Features
- Property View: Garden/Lawn, Scenic Vista, Trees/Woods
- Lot Size (Acres): 5
- Lot Size (Sq. Ft.): 217,800
- Lot Size Source: Estimated
- Zoning: 10
- Lot Description: Backs to Trees, Front Yard, Landscaping, Premium, Private, Rear Yard, SideYard(s), Trees/Wooded
- Fencing (Description): Partially, Rear
Green Features
- Sustainability: Conserving Materials/Methods
Financial Considerations
- Price Per Sq. Ft.: $318.99
- Assessment Year: 2026
- Tax w/Assessment: $645,833
- Tax Amount: $7,382
- Tax Year: 2026
- Terms: Standard Sale
- Tax Total Finished Sq. Ft.: 3038
Disclosures and Reports
- Ownership: Fee Simple
Listed by RE/MAX Results, Darren T Ahearn
Sold by Real Broker, LLC -, Joe Parisi

Get Pre-Approved Today
Schools
Schools serving 4206 Basford Rd
School District:Frederick County Public Schools, Fort Detrick, MD
| Name | Grades | Distance |
|---|---|---|
Carroll Manor Elementary School, Adamstown, MD 5624 Adamstown Road, Adamstown, MD 21710 | K-5 | 3.2 mi |
Ballenger Creek Middle School 5525 Ballenger Creek Pike, Frederick, MD 21703 | 6-8 | 4.5 mi |
Tuscarora High School, Frederick, MD 5312 Ballenger Creek Pike, Frederick, MD 21703 | 9-12 | 3.9 mi |
Disclaimer:
School attendance boundaries provided by ATTOM Data Solutions and are for reference only. Contact the school directly to verify enrollment eligibility.
Price & Sales History for 4206 Basford Rd
Date
Details
Price
Change
Source
7/31/2026
Sold
$675,000
-1.03%
MLS
6/26/2026
Listed
$682,000
—
MLS
Disclaimer: Historical sales information is derived from public records provided by the county offices. Information is not guaranteed and should be independently verified.
4206 Basford Road, Frederick, MD 21703 (MLS# MDFR2084332) is a Single Family property that was sold at $675,000 on July 31, 2026. Want to learn more about 4206 Basford Road? Do you have questions about finding other Single Family real estate for sale in Frederick? You can browse all Frederick real estate or contact a Coldwell Banker agent to request more information.