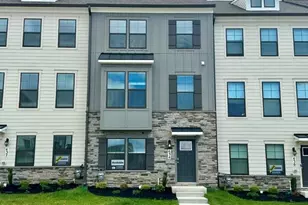
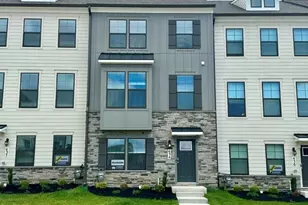
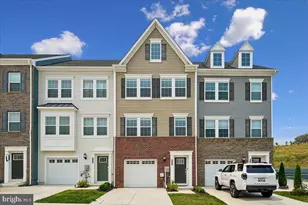
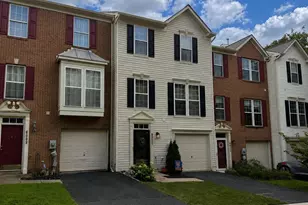
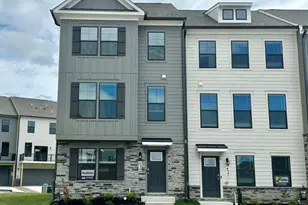
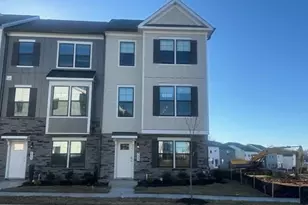
Full Property Details for 434 Herringbone Wy
General
- Sold For: $450,000
- HOA FEE: $97/month
- Taxes: $8,236 (2026)
- Status: Closed
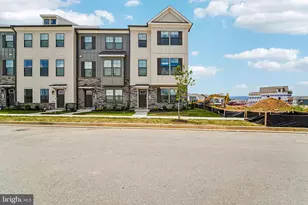
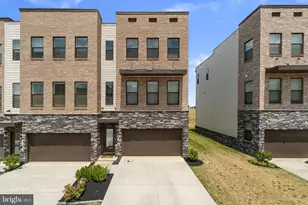
- Type: Townhouse
- Source: BrightMLSMidAtlantic
- MLS ID: MDFR2085534
- Added to Site: 99 day(s) ago
Interior
- Interior Features: Combination Kitchen/Dining, Family Room Off Kitchen, Floor Plan - Open, Kitchen - Island, Kitchen - Table Space, Recessed Lighting
- Appliances: Built-In Microwave, Dishwasher, Dryer, Washer, Oven/Range - Gas, Refrigerator, Stainless Steel Appliances, Icemaker, Exhaust Fan
- Flooring: Hardwood
Rooms
- Total Bathrooms: 4
- Full Bathrooms: 3
- Half Bathrooms: 1
- Upper 2 - Full Baths: 2
- Upper Floor Baths: 3
- Upper - Full Baths: 2
- Upper - 1/2 Baths: 1
- Main Floor Baths: 1
- Main - Full Baths: 1
- Total Bedrooms: 4
- Bedrooms Upper: 3
- Bedrooms-Up2: 3
- Bedrooms Main & Up: 1
Additional Information
- Shared Pool: Yes
- Pool: Yes
Parking
- Garage: Yes
- Garage Spaces: 2
- Total Spaces: 2
- Parking Type: Attached Garage, On Street
- Garage Description: Garage - Rear Entry
Location
- Municipality: Frederick City
- County: FREDERICK
- Subdivision: RENN QUARTER
- Driving Directions: Left onto Monroe Ave. Right onto Union Street. Left onto Herringbone Way.
School Information
- School District: Frederick County Public Schools
- Elementary School: Spring Ridge
- Middle School: Gov. Thomas Johnson
- High School: Gov. Thomas Johnson
Community
- Association: Yes
- Assoc. Fees Include: Pool(s)
- Pets Allowed: Yes
- Pets: No Pet Restrictions
Heating & Cooling
- Central air: Yes
- Cooling Type: Central A/C, Programmable Thermostat
- Cooling Fuel: Electric
- Heating Type: Central
- Heating Fuel: Electric
- Water Heater: Natural Gas
Utilities
- Sewer: Public Sewer
- Water: Public
- Utility Description: Under Ground
Structural Information
- Architectural Style: Traditional
- Structure Type: End of Row/Townhouse
- Construction: Frame
- Foundation: Brick/Mortar
- Walls/Ceilings: 9'+ Ceilings, Dry Wall
- Windows: Double Pane, Low-E, Vinyl Clad
- Doors: Six Panel, Sliding Glass, Insulated
- Stories Description: Main, Upper 1, Upper 2
- Square Feet: 2,088
- Sq. Ft. Source: Assessor
- Living Area: 2,088 Sq. Ft.
- Finished Above Grnd: 2,088 Sq. Ft.
- Year Built: 2024
- Year Built Source: Assessor
Lot Features
- Lot Size (Acres): 0.04
- Lot Size (Sq. Ft.): 1,620
- Lot Size Source: Assessor
- Zoning: R
Financial Considerations
- Price Per Sq. Ft.: $225.1
- Association Fee: $97
- Assoc Fee Freq.: Monthly
- Tax w/Assessment: $470,833
- Tax Amount: $8,236
- Tax Year: 2026
- Terms: Standard Sale
Disclosures and Reports
Listed by Keller Williams Lucido Agency, Robert J Lucido and Keller Williams Lucido Agency, Judy K Klein
Sold by RE/MAX Realty Group, Melissa D Raffa