This is a carousel with tiles that activate property listing cards. Use the previous and next buttons to navigate.
1/1
$385,000
This is a carousel with tiles that activate property listing cards. Use the previous and next buttons to navigate.
1/1
Property Description
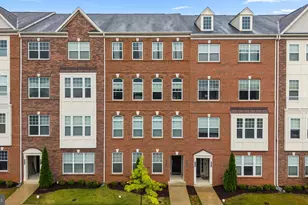
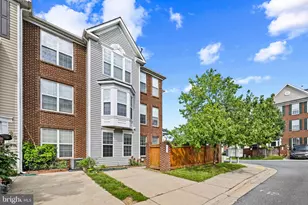
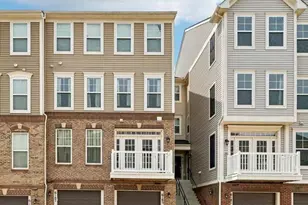
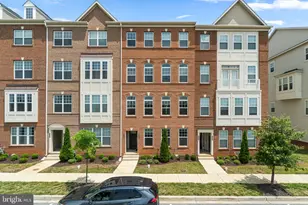
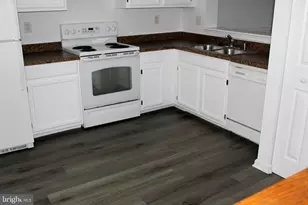
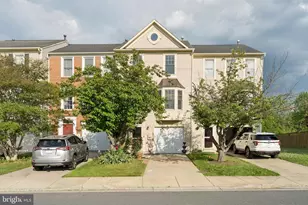
Move right into this beautifully maintained two-level, ground-floor condo/townhome in the highly desirable WestView South community, in Ballenger Creek. This attractive end-unit offers an open-concept floor plan designed for comfortable everyday living. The main level features durable luxury vinyl plank flooring throughout. The well-appointed kitchen boasts white cabinetry, granite countertops, stainless steel appliances, and an expansive serving and breakfast counter that opens into the living and dining areas. Upstairs, the spacious owner's suite is highlighted by a tray ceiling with crown molding, a ceiling fan, an oversized walk-in closet, and a private bath. Two additional bedrooms, a full hall bath, and a conveniently located front-loading washer and dryer complete the upper level. As an end unit, this home benefits from additional windows that fill the interior with abundant natural light, creating a bright and inviting atmosphere throughout. Rare end unit with an attached one-car garage. This is a WIFI-Cert SMART home. Enjoy the added value of NO CITY TAXES while being just minutes from shopping, restaurants, parks, and major commuter routes. WestView South residents also enjoy exceptional community amenities, including a clubhouse, fitness center, community room, and a large outdoor swimming pool, perfect for enjoying the summer months. Exterior building maintenance and lawn care are included, allowing you to enjoy a truly low-maintenance lifestyle.
Full Property Details
Full Property Details for 5017 Judicial Wy
General
- Sold For: $385,000
- HOA FEE: $115/month
- Taxes: $4,060 (2017)
- Status: Closed
- Type: Townhouse
- Source: BrightMLSMidAtlantic
- MLS ID: MDFR2085214
- Added to Site: 45 day(s) ago
Interior
- Rooms/Areas: Living Room, Dining Room, Bedroom 2, Bedroom 3, Kitchen, Bedroom 1
- Interior Features: Carpet, Ceiling Fan(s), Combination Dining/Living, Crown Moldings, Kitchen - Galley, Pantry, Recessed Lighting, Walk-in Closet(s), Window Treatments
- Appliances: Refrigerator, Oven/Range - Gas, Dishwasher, Microwave, Disposal, Dryer - Front Loading, Washer - Front Loading
- Flooring: Carpet, Luxury Vinyl Plank, Ceramic Tile
Rooms
Bathrooms
- Total Bathrooms: 3
- Full Bathrooms: 2
- Half Bathrooms: 1
- Upper Floor Baths: 2
- Upper - Full Baths: 2
- Main Floor Baths: 1
- Main - 1/2 Baths: 1
Bedrooms
- Total Bedrooms: 3
- Bedrooms Upper: 3
Other Rooms
- Laundry: Upper Floor
Additional Information
- Shared Amenities: Billiard Room, Club House, Common Grounds, Exercise Room, Meeting Room, Tot Lots/Playground
- Shared Pool: Yes
- Pool: Yes
Exterior
- Exterior Features: Sidewalks, Street Lights
- Porch/Patio/Deck: Balcony
Parking
- Garage: Yes
- Garage Spaces: 1
- Total Spaces: 1
- Parking Type: Attached Garage
- Garage Description: Garage - Rear Entry
Location
- County: FREDERICK
- Subdivision: WESTVIEW SOUTH
- Building Name: WESTVIEW SOUTH
- Driving Directions: 270 to Route 85 to Executive Way to Judicial Way. House on left.
- Location Details: Corner Lot/Unit
School Information
- School District: Frederick County Public Schools
- Middle School: Ballenger Creek
- High School: Tuscarora
Community
- Association: Yes
- Assoc. Fees Include: Pool(s), Lawn Maintenance, Other
- Pets Allowed: Yes
- Pets: Number Limit
Heating & Cooling
- Central air: Yes
- Cooling Type: Central A/C, Programmable Thermostat
- Cooling Fuel: Electric
- Heating Type: Forced Air, Programmable Thermostat
- Heating Fuel: Natural Gas
- Water Heater: Electric
Utilities
- Sewer: Public Sewer
- Water: Public
- Utility Description: Cable TV
Structural Information
- Architectural Style: Colonial
- Structure Type: Interior Row/Townhouse
- Model: ASPEN
- Construction: Brick Front
- Foundation: Block
- Walls/Ceilings: 9'+ Ceilings
- Windows: Double Hung, Double Pane
- Doors: Insulated
- Entry Floor Number: 1
- Stories Description: Main, Upper 1
- Square Feet: 1,655
- Sq. Ft. Source: Estimated
- Living Area: 1,655 Sq. Ft.
- Finished Above Grnd: 1,655 Sq. Ft.
- Year Built: 2018
- Year Built Source: Estimated
- Property Condition: Excellent
Lot Features
- Zoning: R
Financial Considerations
- Price Per Sq. Ft.: $232.63
- Association Fee: $115
- Assoc Fee Freq.: Monthly
- Condo Fee: $187
- Condo Fee Freq: Monthly
- Other Fee: $300
- Other Fee Freq.: Annually
- Assessment Year: 2026
- County Tax: $4,060
- County Tax Freq: Annually
- Tax w/Assessment: $4,060
- Tax Amount: $4,060
- Tax Year: 2017
- Terms: Standard Sale
Disclosures and Reports
- Ownership: Condominium
- Condo: Yes
- Lot Number: 5121
Listed by Marsh Realty, Suzanne S Marsh
Sold by LPT Realty, LLC, Nicholas M Gerhardt

Get Pre-Approved Today
Schools
Schools serving 5017 Judicial Wy
School District:Frederick County Public Schools, Fort Detrick, MD
| Name | Grades | Distance |
|---|---|---|
Tuscarora Elementary School, Frederick, MD 6321 Lambert Drive, Frederick, MD 21703 | K-5 | 1.3 mi |
Crestwood Middle School, Frederick, MD 7100 Foxcroft Drive, Frederick, MD 21703 | 6-8 | 1.6 mi |
Tuscarora High School, Frederick, MD 5312 Ballenger Creek Pike, Frederick, MD 21703 | 9-12 | 1.4 mi |
Disclaimer:
School attendance boundaries provided by ATTOM Data Solutions and are for reference only. Contact the school directly to verify enrollment eligibility.
Price & Sales History for 5017 Judicial Wy
Date
Details
Price
Change
Source
8/21/2026
Sold
$385,000
—
MLS
7/09/2026
Listed
$385,000
—
MLS
Disclaimer: Historical sales information is derived from public records provided by the county offices. Information is not guaranteed and should be independently verified.
5017 Judicial Way, Frederick, MD 21703 (MLS# MDFR2085214) is a Townhouse property that was sold at $385,000 on August 21, 2026. Want to learn more about 5017 Judicial Way? Do you have questions about finding other Townhouse real estate for sale in Frederick? You can browse all Frederick real estate or contact a Coldwell Banker agent to request more information.