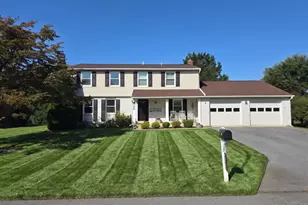
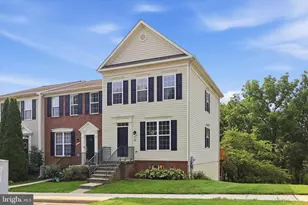
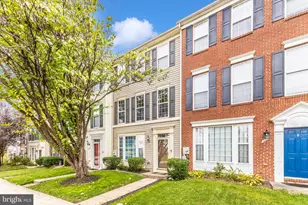
This is a carousel with tiles that activate property listing cards. Use the previous and next buttons to navigate.
1/40
$360,000
This is a carousel with tiles that activate property listing cards. Use the previous and next buttons to navigate.
1/40
Property Description
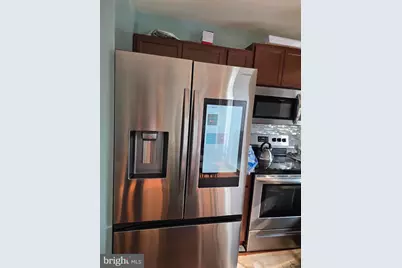
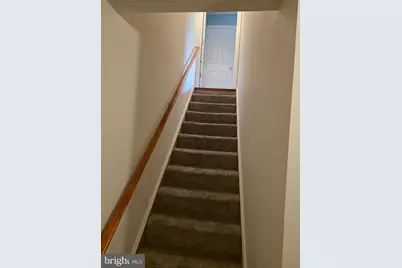
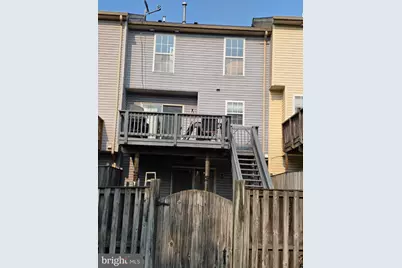
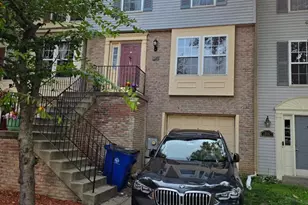
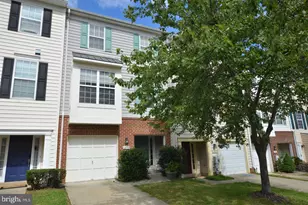
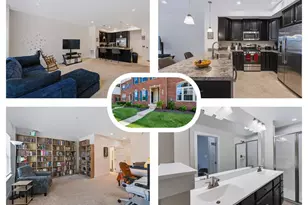
Pending Release! MUST SEE! Don't miss this fantastic opportunity to own a spacious 3-level townhouse in the desirable Prospect View community of Frederick! Featuring 3 bedrooms, 2 full baths, 2 half baths, and a 1-car garage, this home offers generous living space and incredible potential. The spacious owner's suite is a true retreat, complete with a huge walk-in closet and private bath featuring a Jacuzzi soaking tub and separate standing shower. The finished lower level offers outstanding flexibility with a large den-perfect for a home office, recreation room, guest space, or potential additional bedroom-plus a half bath, utility room, and extra storage. Step outside to a fully fenced backyard, ideal for relaxing, entertaining, or enjoying your own private outdoor space. Major updates include ROOF (2020), REFRIGERATOR (2025), and NEW HVAC SYSTEM (2026), plus fresh paint in select areas. Perfectly situated near major shopping, restaurants, parks, and schools, with convenient access to Routes 15, 70, 340 and 270. This is an excellent location for commuters! Property is being sold AS-IS, and the seller is offering a CREDIT TOWARD NEW FLOORING. With its spacious layout, recent major improvements, prime location, and opportunity to add your personal finishing touches, this home is one you don't want to miss. Schedule your showing today before it's gone!
Full Property Details
Full Property Details for 511 Primus Ct
General
- Price: $360,000
- HOA FEE: $45/month
- HOA FEE FREQ.: Quarterly
- Taxes: $5,482 (2026)
- Status: Active
- Type: Townhouse
- Source: BrightMLSMidAtlantic
- MLS ID: MDFR2085762
- Updated: 9/25/2026
- Added to Site: 95 day(s) ago
Interior
- Interior Features: Walk-in Closet(s), Bathroom - Soaking Tub, Bathroom - Walk-In Shower, Breakfast Area, Carpet, Primary Bath(s)
- Fireplace: Yes
- Number of Fireplaces: 1
Rooms
Bathrooms
- Total Bathrooms: 4
- Full Bathrooms: 2
- Half Bathrooms: 2
- Upper Floor Baths: 2
- Upper - Full Baths: 2
- Main Floor Baths: 1
- Main - 1/2 Baths: 1
- Lower Floor Baths: 1
- Lower - 1/2 Baths: 1
Bedrooms
- Total Bedrooms: 3
- Bedrooms Upper: 3
Parking
- Garage: Yes
- Garage Spaces: 1
- Total Spaces: 1
- Parking Type: Attached Garage, Driveway
- Garage Description: Garage - Front Entry
Location
- County: FREDERICK
- Subdivision: PROSPECT VIEW
- Driving Directions: Use GPS
School Information
- School District: Frederick County Public Schools
Community
- Association: Yes
- Assoc. Name: CLAGETT ENTERPRISES, INC.
Heating & Cooling
- Central air: Yes
- Cooling Type: Central A/C, Ceiling Fan(s)
- Cooling Fuel: Electric
- Heating Type: Forced Air
- Heating Fuel: Natural Gas
- Water Heater: Natural Gas
Utilities
- Sewer: Public Sewer
- Water: Public
Structural Information
- Architectural Style: Colonial
- Structure Type: Interior Row/Townhouse
- Construction: Brick Front, Vinyl Siding
- Basement: Yes
- Basement Entrance: Yes
- Basement Desc.: Fully Finished, Outside Entrance, Rear Entrance, Walkout Level
- Foundation: Concrete Perimeter
- Stories Description: Lower 1, Main, Upper 1
- Square Feet: 1,956
- Sq. Ft. Source: Estimated
- Living Area: 1,636 Sq. Ft.
- Finished Above Grnd: 1,336 Sq. Ft.
- Finished Below Grnd: 300 Sq. Ft.
- Year Built: 2000
- Year Built Source: Estimated
Unit Information
Unit 1
- Bathrooms-Lower: 1
Lot Features
- Lot Size (Acres): 0.04
- Lot Size (Sq. Ft.): 1,742
- Lot Size Source: Estimated
- Zoning: PND
Financial Considerations
- Price Per Sq. Ft.: $269.46
- Association Fee: $136
- Assoc Fee Freq.: Quarterly
- Assessment Year: 2026
- Tax w/Assessment: $318,333
- Tax Amount: $5,482
- Tax Year: 2026
Disclosures and Reports
- Ownership: Fee Simple
Listed by Accord Realty Inc., Rotimi M Ojaomo
Get Pre-Approved Today
Schools
Schools serving 511 Primus Ct
School District:Frederick County Public Schools, Fort Detrick, MD
| Name | Grades | Distance |
|---|---|---|
Orchard Grove Elementary School 5898 Hannover Drive, Frederick, MD 21703 | K-5 | 0.7 mi |
Crestwood Middle School, Frederick, MD 7100 Foxcroft Drive, Frederick, MD 21703 | 6-8 | 1.1 mi |
Frederick High School 650 Carroll Parkway, Frederick, MD 21701 | 9-12 | 1 mi |
Disclaimer:
School attendance boundaries provided by ATTOM Data Solutions and are for reference only. Contact the school directly to verify enrollment eligibility.
Price & Sales History for 511 Primus Ct
Date
Details
Price
Change
Source
9/25/2026
Price Increased
$360,000
2.86%
MLS
8/18/2026
Price Reduced
$350,000
-7.89%
MLS
7/31/2026
Price Reduced
$380,000
-3.8%
MLS
7/18/2026
Listed
$395,000
55.51%
MLS
1/03/2020
Sold
$254,000
—
Public Record
Disclaimer: Historical sales information is derived from public records provided by the county offices. Information is not guaranteed and should be independently verified.
Tax History
Tax History for 511 Primus Ct
Year
Property Taxes
Change
Tax Assessment
Change
2025
$5,570
—
$318,333
6%
2025
$5,570
17%
$300,300
7%
2023
$4,747
—
$279,733
8%
2023
$4,747
9%
$259,167
9%
2022
$4,362
13%
$238,600
6%
2020
$3,875
1%
$225,333
6%
2021
$3,839
17%
$212,067
7%
2020
$3,282
4%
$198,800
8%
2019
$3,151
6%
$184,200
9%
2018
$2,969
5%
$169,600
9%
2017
$2,821
-1%
$155,000
—
2016
$2,842
—
$155,000
—
2015
$2,834
-7%
$155,000
-7%
2014
$3,047
—
$166,400
—
Disclaimer: Historical tax information is derived from public records provided by the county offices. Information is not guaranteed and should be independently verified.
Estimate the Cost
Estimate the Cost for 511 Primus Ct
511 Primus Court, Frederick, MD 21703 (MLS# MDFR2085762) is a Townhouse property with 3 bedrooms, 2 full bathrooms and 2 partial bathrooms. 511 Primus Court is currently listed for $360,000 and was received on July 18, 2026. Want to learn more about 511 Primus Court? Do you have questions about finding other Townhouse real estate for sale in Frederick? You can browse all Frederick real estate or contact a Coldwell Banker agent to request more information.